
Steel construction accounts for roughly 60% of all non-residential low-rise buildings in North America, and a large share of those are pre-engineered metal buildings (PEMBs). Yet most buyers, contractors, and project managers walk onto a PEMB job site without a clear picture of what they are actually looking at. Understanding the parts of a PEMB building is not just academic; it directly affects procurement decisions, erection schedules, and long-term maintenance costs.
This guide breaks down every major component, from the concrete anchor bolts at grade to the ridge cap at the peak, so you can speak the language of the system and make smarter decisions on your next project.
Key Takeaways
- A PEMB is a factory-engineered steel structure made up of primary framing, secondary framing, and an exterior cladding system that all work together as one integrated system.
- Primary framing, rigid frames, columns, rafters, and base plates, carries all gravity and lateral loads to the foundation.
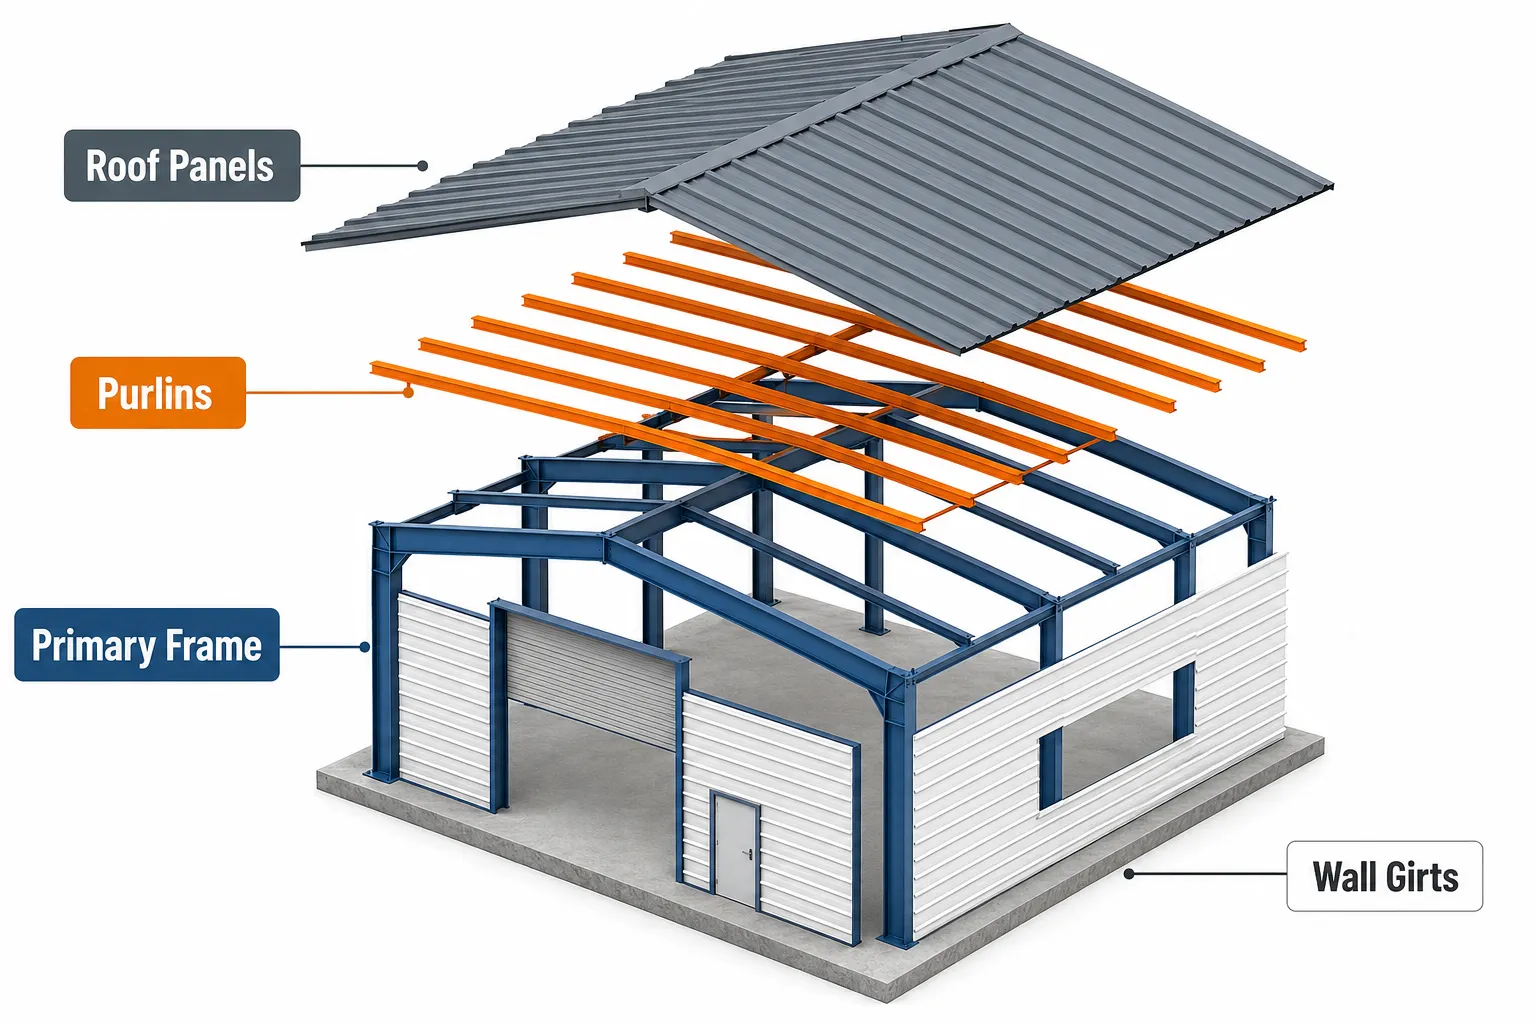
- Secondary framing, purlins, girts, and eave struts, spans between primary frames and supports the roof and wall panels.
- The cladding system, including roof and wall panels, insulation, and trim, provides weather protection and energy performance.
- Every part of a PEMB building is pre-cut and pre-drilled at the factory, which dramatically reduces field labor and construction time [1].
What Is a PEMB and Why Does Component Knowledge Matter
A pre-engineered metal building (PEMB) is a complete structural system designed and fabricated in a controlled factory environment before being shipped to the job site for assembly [2]. The 2024 International Building Code refers to these systems under the category “metal building systems,” recognizing them as a distinct structural classification with their own design standards.
Unlike conventional steel construction, where an engineer designs a custom frame and a fabricator builds it from raw stock, a PEMB manufacturer engineers the entire system as an integrated package. Every beam, panel, and fastener is sized to work with every other part. That integration is both the strength and the complexity of the system.
“When you understand the parts of a PEMB building, you stop seeing a pile of steel and start seeing a logical system with a clear assembly sequence.”
This matters for three practical reasons. First, substituting components from different manufacturers can void engineering certifications. Second, knowing component names speeds up communication with erectors and suppliers. Third, maintenance teams that understand the system catch problems, a cracked base plate, a missing bridging rod, before they become expensive failures [4].
Primary Framing: The Structural Backbone
Primary framing is the load-bearing skeleton of any PEMB. It carries roof loads, wind loads, and seismic forces down to the foundation. The main elements are rigid frames, columns, rafters, and base plates [2].
Rigid Frames
The rigid frame is the defining feature of most PEMBs. It consists of tapered steel columns and tapered rafters that are welded together at the knee (the column-to-rafter connection) and at the ridge. The tapered profile is not decorative, it reflects the actual bending moment diagram, putting more steel where stress is highest and less where it is lowest. This optimization is what makes PEMBs so material-efficient [3].
Rigid frames are typically spaced 20 to 30 feet apart along the length of the building. This spacing is called the bay spacing, and it governs the span requirements for all secondary framing members.
Columns
Steel columns in a PEMB are almost always built-up welded sections, three plates (two flanges and a web) welded into an I-shape. The column base sits on a concrete foundation and is connected through anchor bolts. Column sizes vary based on frame span, eave height, and design loads.
Base Plates and Anchor Bolts
The base plate is a steel plate welded to the bottom of each column. It distributes the column load over a larger area of concrete and provides a connection point for the anchor bolts cast into the foundation. Base plate design is critical: an undersized plate or improperly set anchor bolts can cause column rotation or uplift failure under wind loading [4].
Endwall Framing
Endwalls, the short ends of the building, can be framed with either a rigid frame or a lighter post-and-beam system called a post-and-beam endwall or bearing endwall. Expandable endwalls use a post-and-beam system specifically designed to allow future building extension without demolishing the endwall [6].
Secondary Framing: Connecting the Skeleton
Secondary framing spans between primary rigid frames and provides the structural substrate for roof and wall panels. The main parts of a PEMB building’s secondary system are purlins, girts, eave struts, and bracing [2].
Purlins
Purlins are horizontal structural members that run along the roof, perpendicular to the rigid frames. They support the roof panels and transfer roof loads back to the primary frames. In most modern PEMBs, purlins are cold-formed Z- or C-shaped sections. Z-purlins can be lapped over supports to create a continuous beam effect, improving load capacity without adding weight [3].
Purlin spacing typically ranges from 4 to 6 feet, depending on panel type, roof slope, and design snow load.
Girts
Girts perform the same function as purlins but on the walls. They run horizontally between columns and support the wall panels. Like purlins, they are typically cold-formed Z or C sections. Girt spacing is determined by the design wind pressure and the spanning capability of the wall panel.
Eave Struts
The eave strut sits at the intersection of the roof and the wall, the eave line. It is a specially shaped cold-formed section that serves double duty: it acts as the last purlin on the roof and the top girt on the wall simultaneously. It also helps transfer lateral loads into the bracing system. The eave strut is one of the most structurally critical secondary members in the system [4].
Bracing Systems
Lateral loads, wind and seismic, must be carried to the foundation through a defined load path. PEMBs use several bracing strategies:
| Bracing Type | Location | Function |
|---|---|---|
| Rod bracing | Roof and walls | Diagonal tension rods resist lateral racking |
| Portal frames | Endwalls or interior | Moment-resisting frames where rods are not feasible |
| Flange bracing | Rafter bottom flanges | Prevents lateral-torsional buckling of rafters |
| Bridging | Between purlins/girts | Stabilizes secondary members during and after erection |
Flange bracing and bridging are often overlooked by non-specialists, but they are mandatory for the structural integrity of the system and must be installed in the correct sequence during erection [4].
Cladding System: Roof Panels, Wall Panels, and Trim
The cladding system is what most people see when they look at a PEMB. It includes roof and wall panels, insulation, and an extensive trim package.
Roof and Wall Panels
Standing seam roof panels are the industry standard for high-performance PEMB roofing. The concealed fastener design eliminates exposed screws, reducing leak points and allowing thermal movement. Exposed-fastener R-panels remain popular for lower-cost applications and wall cladding [7].
Wall panels can match the roof profile or use a different profile for aesthetic contrast. Panels are typically Galvalume or Galvalume with a painted finish, with paint systems warranted for 40 years in most major manufacturers’ specifications.
Insulation
Insulation in a PEMB is typically installed as a fiberglass batt system draped over purlins before panel installation, or as a single-layer system using faced batts. More advanced buildings use rigid board insulation or spray polyurethane foam (SPF) for higher R-values and thermal bridging control [7].
Trim and Accessories
Trim pieces, including corner trim, base trim, rake trim, and ridge cap, seal the transitions between panels, walls, and roof. Doors, windows, louvers, and skylights are framed openings in the secondary framing system. Each opening requires a framed opening with jambs, sills, and headers sized to carry loads around the penetration.
How All Parts of a PEMB Building Work Together
The power of a PEMB lies in system integration. The rigid frame is engineered assuming specific purlin and girt locations, which are in turn assumed in the panel design. Change one element and you may affect the entire load path [6].
I have seen projects delayed by weeks because a contractor substituted a heavier purlin gauge without notifying the engineer of record, the heavier purlin changed the seismic mass, requiring a re-analysis of the entire frame. That kind of cascade effect is avoidable when everyone on the team understands how the parts of a PEMB building interact.
Modern PEMB manufacturers use 3D BIM models to coordinate all components before fabrication, reducing field conflicts and RFIs significantly [7]. Some manufacturers now offer digital twin models that can be used for facility management after construction is complete [5].
Conclusion
Understanding the parts of a PEMB building, from rigid frames and base plates to purlins, girts, eave struts, and cladding panels, gives you a decisive advantage whether you are buying, building, or maintaining one of these structures. Each component has a specific structural role, and the system only performs as designed when all parts are present, correctly installed, and sourced from a compatible engineering package.
Actionable next steps:
- Before your next PEMB project, request the manufacturer’s component list and cross-reference it against the erection drawings to confirm all secondary framing members are accounted for.
- Schedule a pre-erection meeting that covers the bracing installation sequence, this single step prevents the most common structural problems during construction.
- Work with a licensed engineer familiar with the 2024 IBC metal building systems provisions to review any proposed component substitutions before they happen in the field.
The investment in component knowledge pays dividends at every stage of the project lifecycle.
References
[1] What Is A Pemb And When Is It The Right Choice – https://butlerpartsonline.com/what-is-a-pemb-and-when-is-it-the-right-choice/
[2] Pemb Components – https://www.alliedbuildings.com/pemb-components/
[3] Pre Engineered Metal Building – https://www.buildingsguide.com/build/pre-engineered-metal-building/
[4] Pemb Building Components – https://fse-ok.com/pemb_building_components/
[5] Pemb Trends – https://fse-ok.com/pemb-trends/
[6] Pre Engineered Metal Buildings – https://www.alliedbuildings.com/pre-engineered-metal-buildings/
[7] The Latest Technology In Pre Engineered Metal Buildings – https://www.hswilliams.com/blog/the-latest-technology-in-pre-engineered-metal-buildings
