
Steel erects faster than wood, costs less to maintain than concrete, and can span distances that would require a forest of columns in conventional construction. That combination explains why pre-engineered metal buildings now account for more than 60% of all new low-rise non-residential construction in North America. Yet many buyers, project managers, and facility planners sign contracts without a clear picture of what they are actually purchasing. Understanding pemb building components, every beam, panel, fastener, and trim piece, is the difference between a smooth project and a costly surprise.
Key Takeaways
- A PEMB is a complete structural system, not just a shell; every component is engineered to work together as a single load path.
- Primary structural frames carry the gravity and lateral loads, while secondary members distribute those loads across the building envelope.
- Roof and wall panels are the weather barrier, but their gauge, coating, and insulation value directly affect long-term operating costs.
- Accessories and trim pieces are not cosmetic afterthoughts, they seal the building, manage water, and satisfy code requirements.
- Specifying components correctly at the design stage prevents expensive field modifications and schedule delays.
What Are PEMB Building Components?
A pre-engineered metal building (PEMB) is a complete structural package designed, fabricated, and delivered by a single manufacturer. Unlike conventional construction, where an architect draws plans and contractors source materials from multiple suppliers, a PEMB arrives as a coordinated kit of parts [1]. Every pemb building component is sized, punched, and labeled at the factory, so field crews bolt rather than cut and weld.
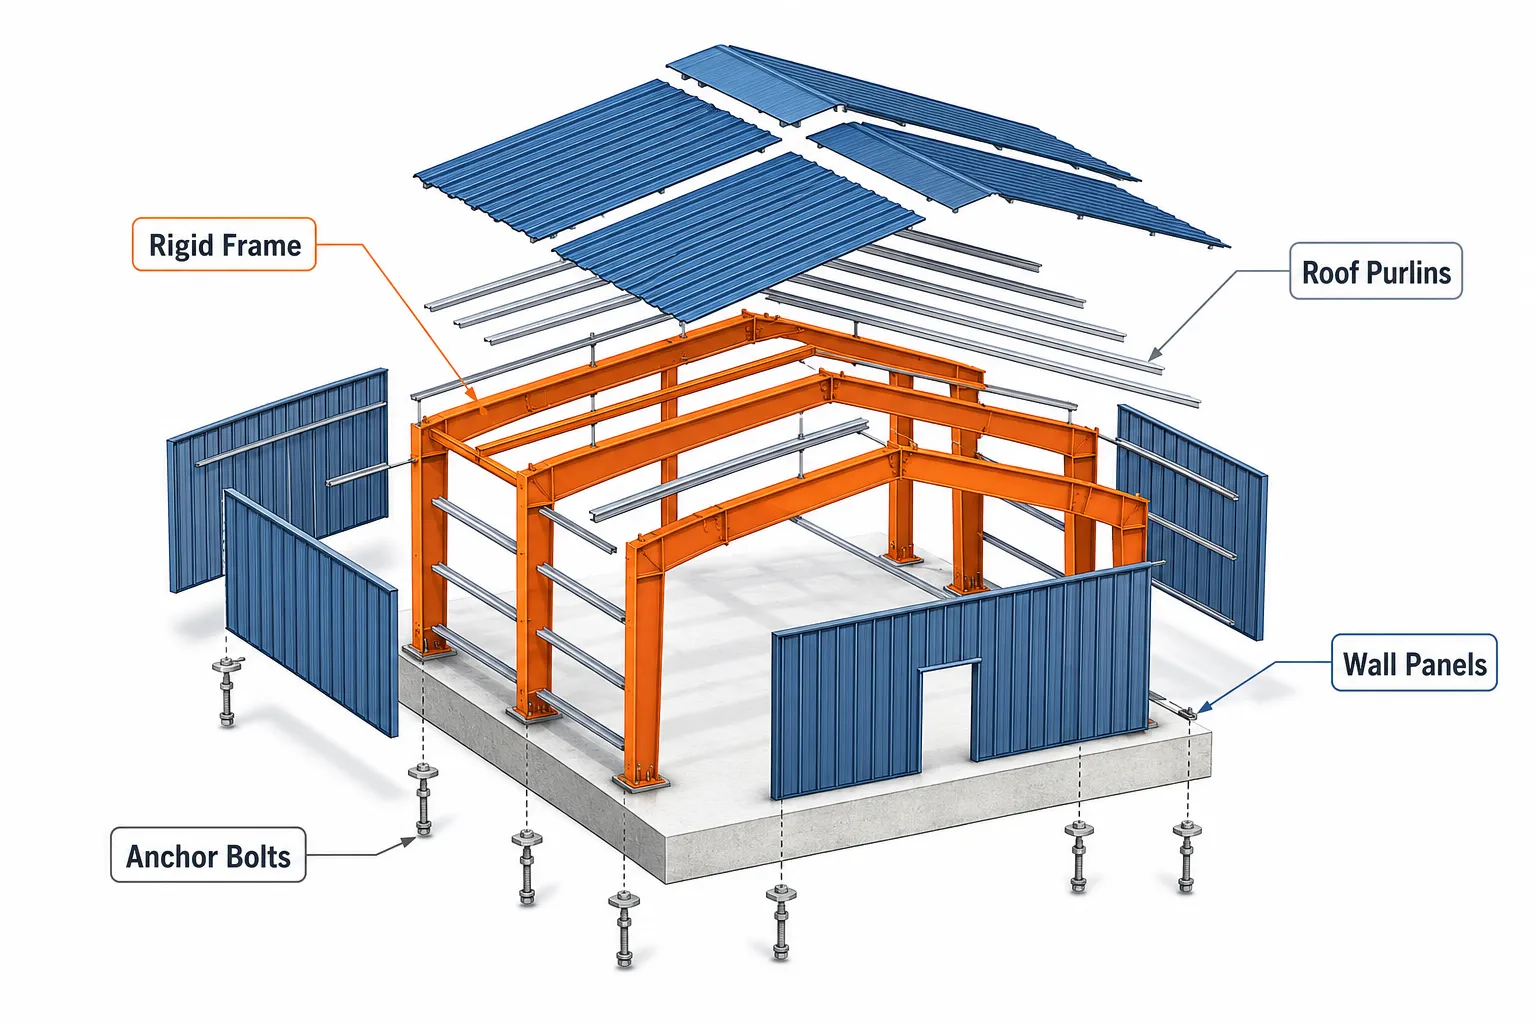
The component list for a modern PEMB breaks into four broad categories:
- Primary structural members, the rigid frames and columns that form the skeleton
- Secondary structural members, purlins, girts, and bracing that connect the skeleton to the skin
- Roof and wall panels, the cladding that encloses and protects the building
- Accessories and trim, doors, windows, gutters, flashing, and insulation
Each category depends on the others. Remove or downgrade one element and the entire system’s performance changes [4].
Primary Structural Frames: The Load-Bearing Backbone
The primary frame is the heart of any PEMB. It consists of rigid frames, welded plate-steel assemblies shaped like an inverted U, that carry all gravity loads (dead load, live load, snow) and lateral loads (wind, seismic) down to the foundation [2].
Rigid Frame Types
| Frame Type | Best Application |
|---|---|
| Clear-span rigid frame | Warehouses, arenas, hangars, no interior columns |
| Multi-span rigid frame | Large footprints needing interior support |
| Lean-to frame | Additions attached to an existing wall |
| Single-slope frame | Agricultural, retail, drainage-critical sites |
Columns and rafters in a rigid frame are typically tapered, deeper at the knee (the column-rafter connection) where bending moment is highest, and shallower at mid-span where it is lower. This variable depth is one reason PEMBs use less steel per square foot than conventional wide-flange construction [3].
End-wall frames close the building at each gable end. They can be designed as “expandable”, meaning the end wall is a simple post-and-beam that can be dismantled if the building is extended later, or as a full rigid frame when no expansion is planned [6].
Secondary Structural Members: Connecting Skeleton to Skin
Secondary members bridge the gap between primary frames and the building envelope. They are lighter than primary members but equally important to the load path.
- Purlins run horizontally across the roof between rigid frames. Cold-formed Z- or C-shaped steel sections are standard. Purlins support roof panels and transfer wind uplift back to the primary frame [4].
- Girts do the same job on walls, running between columns to support wall panels against wind pressure and suction.
- Eave struts sit at the intersection of the roof and wall, carrying both roof panel edge loads and wall panel top loads simultaneously.
- Flange bracing connects purlins or girts to the compression flange of a rafter or column, preventing lateral-torsional buckling under load.
- Rod bracing and cable bracing create diagonal tension members in roof and wall bays to resist longitudinal wind loads, the forces that try to rack the building along its length [9].
“Secondary members are often treated as a commodity, but their spacing, gauge, and connection details determine whether a building performs at its design loads or fails prematurely.”, common guidance from PEMB engineers
Proper secondary member design also controls deflection. A purlin that is too light will allow roof panels to sag, creating ponding conditions that accelerate corrosion and can eventually overload the structure.
Roof and Wall Panels: The Building Envelope
Panels are the most visible pemb building components, and they do far more than keep out rain.
Roof Panel Options
Modern PEMB roofs use either standing-seam panels or through-fastened (exposed fastener) panels. Standing-seam panels clip to purlins without penetrating the panel face, which eliminates the most common source of roof leaks and allows thermal movement without stress [8]. Through-fastened panels cost less upfront but require periodic fastener maintenance.
Panel gauges typically range from 24 to 26 gauge for standard commercial applications. Heavier gauges (22 gauge) are specified for high-wind or high-snow regions.
Coatings and Finish Systems
Coating choice directly affects service life:
- Galvalume substrate, an aluminum-zinc alloy coating on the base steel, provides baseline corrosion resistance [5].
- Kynar 500 / PVDF coatings offer 40-year fade and chalk warranties and are standard for coastal or chemically aggressive environments.
- Silicone-modified polyester (SMP) coatings are a cost-effective option for inland, low-corrosion sites.
Wall Panel Systems
Wall panels in a PEMB are typically single-skin ribbed panels for utilitarian applications, or insulated metal panels (IMPs) for climate-controlled facilities. IMPs combine an exterior face, a foam core, and an interior liner in a single factory-assembled unit, delivering R-values from R-13 to R-42 depending on core thickness [10].
Accessories and Trim: Completing the System
No PEMB is functional without its accessory package. These pemb building components include:
- Doors and frames, personnel doors, sliding doors, and overhead sectional doors, all factory-sized to fit the wall framing
- Windows and skylights, framed openings cut into wall or roof panels, with factory-supplied sub-frames
- Gutters and downspouts, formed from the same coated steel as the panels to ensure color match and compatibility
- Flashing and trim, rake trim, corner trim, base trim, and ridge cap pieces that seal panel edges and transitions against water infiltration
- Insulation systems, either fiberglass batt systems draped over purlins and girts, or spray foam applied to the interior panel face
Trim pieces are often underestimated in budgets. A large building can have hundreds of linear feet of flashing, and each piece must be correctly lapped and sealed. Skimping on trim quality or installation is one of the leading causes of premature building envelope failures [1].
How PEMB Components Work Together as a System
The genius of a well-designed PEMB is integration. Primary frames establish the load path. Secondary members distribute that load to the panels. Panels transfer wind pressure back to secondary members and shed water to gutters. Bracing stabilizes the whole assembly against racking. Trim seals every joint.
When one component is substituted without engineering review, a lighter purlin gauge to save money, a different panel profile that changes the load table, the system integrity is compromised. This is why reputable PEMB manufacturers provide stamped engineering drawings that cover every component, not just the primary frame [6].
I have seen projects where a general contractor substituted a locally sourced wall panel to cut costs, only to discover mid-project that the panel’s rib profile did not match the factory-supplied girt spacing. The result was a field re-engineering exercise that cost more than the original savings.
Conclusion
Pre-engineered metal buildings deliver speed, economy, and structural reliability, but only when every component in the system is correctly specified, sourced, and installed. Understanding pemb building components from primary rigid frames through secondary members, panel systems, coatings, and trim gives owners and project managers the knowledge to ask the right questions, evaluate proposals accurately, and avoid costly substitutions.
Actionable next steps:
- Request a complete component schedule from any PEMB manufacturer you are evaluating, not just a frame drawing.
- Verify that roof panel coatings match your site’s corrosion environment before signing a purchase agreement.
- Confirm that secondary member spacing and gauge are included in the stamped engineering package.
- Budget trim and accessories at 8-12% of the base building cost to avoid underestimating total project cost.
- Work with a manufacturer that provides a single-source warranty covering both structure and envelope.
A PEMB is only as strong as its weakest component. Treat the system as a whole, and it will perform for decades.
References
[1] Pemb Building Components – https://fse-ok.com/pemb_building_components/
[2] Pre Engineered Metal Building – https://www.buildingsguide.com/build/pre-engineered-metal-building/
[3] What Is A Pre Engineered Metal Building – https://norsteelbuildings.com/steel-building-basics/what-is-a-pre-engineered-metal-building/
[4] Pemb Components – https://www.alliedbuildings.com/pemb-components/
[5] Pre Engineered Metal Buildings – https://www.alliedbuildings.com/pre-engineered-metal-buildings/
[6] What Is Pemb Why Choose Pemb – https://www.steelcobuildings.com/resource/what-is-pemb-why-choose-pemb/
[8] A Straightforward Guide For Business Owners – https://www.whirlwindsteel.com/2025/10/16/a-straightforward-guide-for-business-owners/
[9] Basic Pemb Parameters And Specification Guidelines 269 – https://www.builtconstructions.in/OnlineMagazine/Bangalore/Pages/Basic-PEMB-Parameters-And-Specification-Guidelines-269.aspx
[10] What Is Peb – https://peb.steelprogroup.com/peb-structure/knowledge/what-is-peb/
