
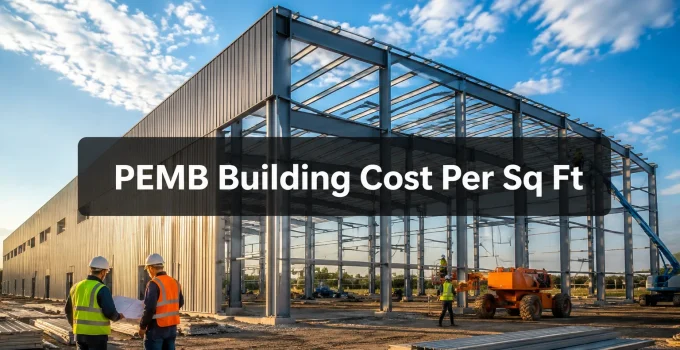
Steel prices shifted dramatically in early 2026, yet pre-engineered metal buildings still deliver some of the lowest construction costs available for commercial and industrial buyers. A well-sourced PEMB building cost per square foot can run as low as $22 on large shell-only projects, a figure that would be nearly impossible to match with conventional stick-frame or tilt-up concrete construction. If you are planning a warehouse, workshop, agricultural facility, or commercial space, understanding exactly what drives that number will save you tens of thousands of dollars before you ever break ground.
Key Takeaways
- PEMB building cost per square foot ranges from roughly $14 on kit-only materials to $100 or more for a fully finished turnkey structure.
- Building size is the single biggest lever: larger footprints consistently produce lower per-square-foot costs due to economies of scale.
- Three distinct procurement tiers, kit-only, shell, and turnkey, represent very different scopes of work and should never be compared directly.
- Site conditions, local labor rates, insulation requirements, and accessory choices can shift your final number by 30 percent or more.
- Getting multiple itemized quotes from certified PEMB manufacturers is the fastest way to establish a reliable budget baseline.
What Is a PEMB and Why Does It Cost Less to Build
A pre-engineered metal building (PEMB) is a factory-fabricated steel structure designed to precise engineering specifications before a single piece ships to your site. The main frame, secondary framing, roof panels, and wall panels are all cut, punched, and labeled at the factory. On-site labor is reduced to assembly rather than custom fabrication, which is the core reason PEMB construction costs less per square foot than most alternatives.
According to industry benchmarks, conventional commercial construction in the United States averages $150 to $300 per square foot or more depending on building type and finish level [10]. A PEMB shell, by contrast, typically lands between $24 and $43 per square foot, a gap that makes a compelling case for metal construction on budget-sensitive projects [2][5][6].
The savings come from three sources: reduced material waste, shorter construction timelines, and lower on-site labor hours. When a 50,000-square-foot distribution center can be erected in weeks rather than months, the carrying costs alone justify the system.
Understanding the Three Pricing Tiers
Before comparing any two quotes, you need to know which tier each one represents. Mixing tiers is the most common budgeting mistake I see buyers make.
Tier 1, Kit-Only (Materials Package)
This is the price of the steel package alone: primary framing, secondary framing, roof and wall panels, trim, fasteners, and basic accessories. It does not include your foundation, delivery to site, or any labor.
- Typical range: $14 to $22 per square foot for standard packages [3][6]
- Some commercial-grade kits: $15 to $25 per square foot [5][6]
- Best used for: buyers who already have a general contractor and want to supply the steel themselves
Tier 2, Shell (Kit + Slab + Erection)
The shell price covers the materials package plus a concrete slab foundation and the labor to erect the building to a weather-tight enclosure. This is the most common procurement model for commercial and industrial buyers.
- Typical range: $24 to $43 per square foot [2][5][6]
- Includes: steel package, foundation, erection crew, and basic trim
- Does not include: insulation, HVAC, electrical, plumbing, interior finishes
Tier 3, Turnkey (Fully Finished)
A turnkey price delivers a move-in-ready building. It adds insulation, mechanical systems, electrical, lighting, interior walls, restrooms, and any other finish work required for occupancy.
- Typical range: $50 to $100+ per square foot [3][5][8][10]
- Varies widely based on: insulation R-value, HVAC complexity, interior build-out scope, and local permit requirements
“The kit price is what manufacturers advertise. The turnkey price is what you actually pay to open the doors.”, a common refrain among experienced PEMB contractors.
PEMB Building Cost Per Square Foot by Building Size
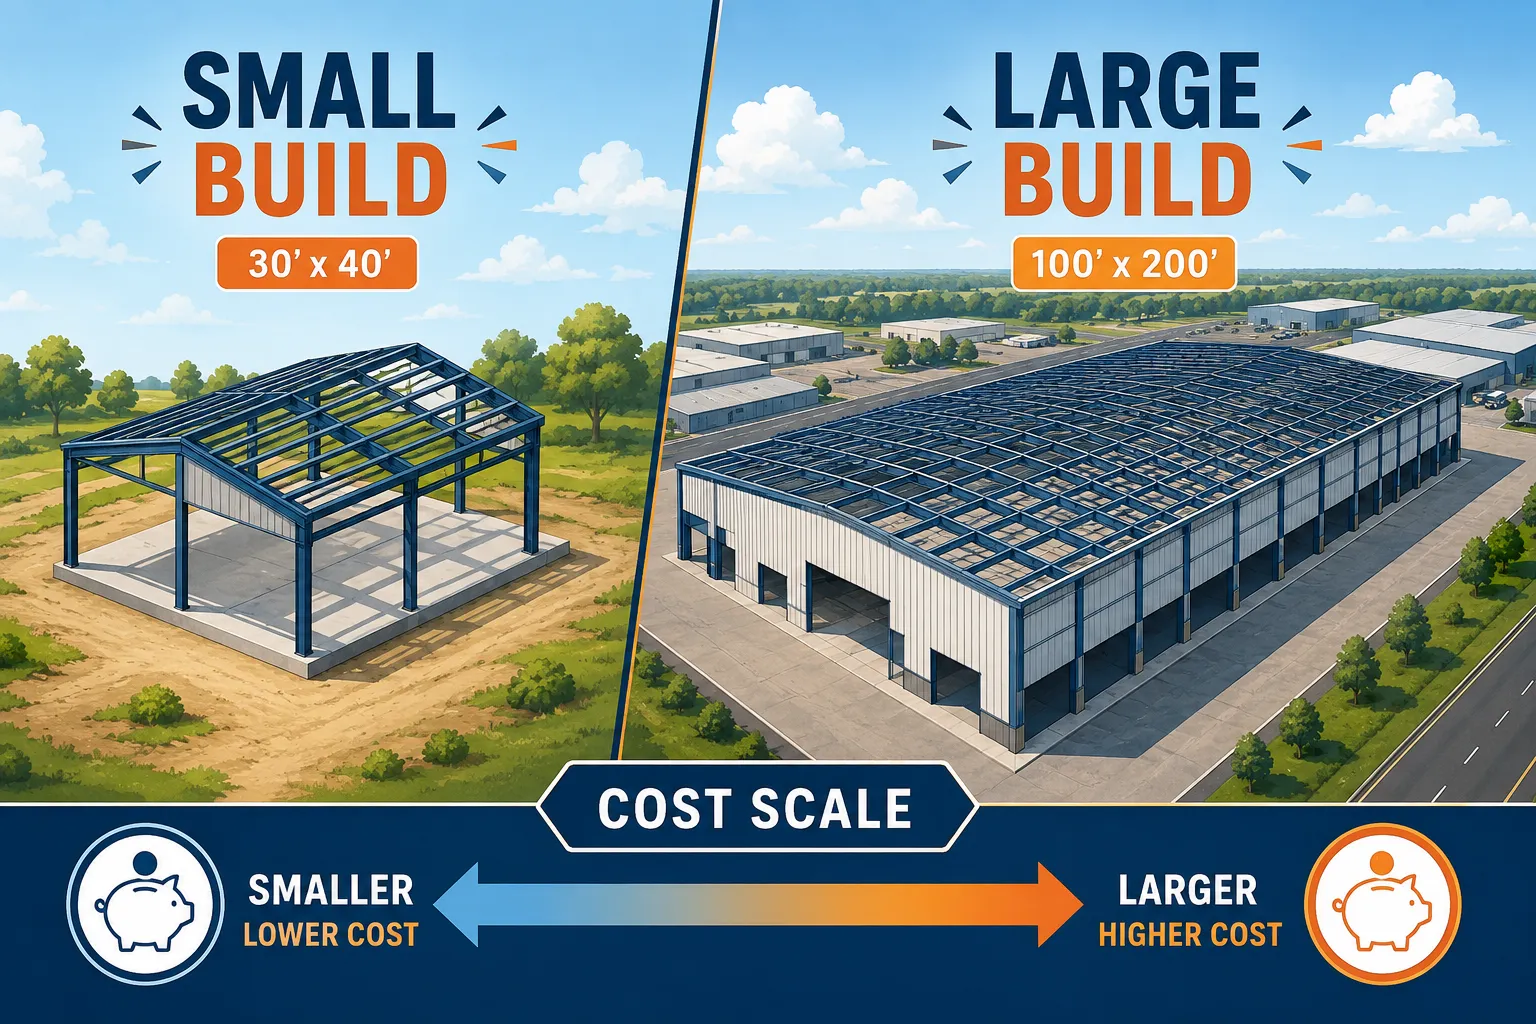
One of the clearest patterns in PEMB pricing is the economy of scale. Larger buildings cost less per square foot to build because fixed costs, engineering, freight, mobilization, are spread across more floor area. The table below reflects installed shell benchmarks from Q1 2026 quote data [6][3].
| Building Size | Square Footage | Shell Cost / Sq Ft |
|---|---|---|
| 30 x 40 | 1,200 sq ft | $34, $42 |
| 40 x 60 | 2,400 sq ft | $30, $38 |
| 50 x 100 | 5,000 sq ft | $26, $34 |
| 100 x 200 | 20,000 sq ft | $22, $30 |
A buyer building a 1,200-square-foot personal workshop pays roughly 40 to 50 percent more per square foot than a logistics operator erecting a 20,000-square-foot distribution center. If your project allows any flexibility in footprint, sizing up often produces meaningful savings [1][6].
Key Cost Variables That Move the Number
Even within a single size tier, PEMB building cost per square foot can swing significantly based on the following factors.
Steel and Material Costs
Raw steel prices fluctuate with global commodity markets. Manufacturers typically hold quotes for 30 days. Locking in your order early in a rising-price environment can protect your budget [4][9].
Building Height and Eave Height
Taller buildings require heavier primary frames and more wall panel material. A standard 14-foot eave height costs more than a 10-foot eave, and a 24-foot clear-span industrial building costs more still [7][9].
Roof Load and Snow/Wind Requirements
Buildings in high-snow or high-wind zones require heavier structural members engineered to local code. A building designed for 30 pounds per square foot of roof live load will cost more than one designed for 20 pounds [4][9].
Insulation and Energy Code Compliance
Many states now require minimum R-values that add $3 to $8 per square foot to the shell cost. Single-layer liner systems, double-layer systems, and spray foam each carry different price points [5][7].
Accessories and Openings
Every overhead door, walk door, window, skylight, and ventilator adds cost. A building with six overhead doors, multiple personnel doors, and translucent panels costs meaningfully more than a basic four-wall enclosure [2][6].
Site Conditions and Foundation Complexity
Rocky soil, high water tables, or sloped sites increase foundation costs. In some cases, site prep and foundation work rival the steel package in total cost [4][8].
Regional Labor Rates
Erection labor in the Northeast and West Coast runs 20 to 40 percent higher than in the Southeast and Midwest. Always get local erection quotes rather than using national averages [1][5].
How to Get an Accurate PEMB Cost Estimate
I have worked through enough of these projects to know that the buyers who get the best outcomes follow a consistent process.
- Define your use case precisely. Specify the intended occupancy, required clear height, door locations, and any future expansion plans before contacting manufacturers.
- Request itemized quotes. Ask manufacturers to break out the steel package, foundation, erection, insulation, and accessories as separate line items. This makes comparison meaningful.
- Get at least three quotes. PEMB pricing varies by manufacturer. Competitive bidding routinely produces 10 to 15 percent savings [9].
- Verify the erector’s credentials. The manufacturer’s certified erector network matters. An uncertified crew can void warranties and create liability issues [7].
- Account for soft costs. Permits, engineering stamps, utility connections, and site work are rarely included in a steel package quote. Budget 15 to 25 percent above the shell cost for these items [8][10].
Conclusion
The PEMB building cost per square foot is not a single number, it is a range shaped by building size, procurement tier, regional labor, site conditions, and finish requirements. In 2026, a realistic budget starts at $14 per square foot for a basic materials kit and climbs past $100 per square foot for a fully finished commercial space.
Actionable next steps:
- Determine your tier: do you need a kit, a shell, or a turnkey building?
- Use the size benchmarks in this guide to set a preliminary budget range before contacting manufacturers.
- Request three itemized quotes from certified PEMB suppliers, specifying the same scope of work for each.
- Add 15 to 25 percent to your shell quote to cover permits, site work, and soft costs.
- Lock in your order quickly if steel prices are trending upward in your market.
A well-planned PEMB project delivers durable, code-compliant commercial space at a fraction of conventional construction costs. The key is knowing exactly what you are buying at each stage of the quote process.
References
[1] Metal Building Cost Per Square Foot 2026 – https://titansteelstructures.com/price-guides/metal-building-cost-per-square-foot-2026/
[2] Metal Building Prices – https://www.buildingsguide.com/metal-building-prices/
[3] Pre Engineered Metal Building Cost Per Square Foot Usa – https://terrapincg.com/news/pre-engineered-metal-building-cost-per-square-foot-usa
[4] 2026 Metal Building Cost Variables – https://www.tylerbuilding.com/post/2026-metal-building-cost-variables
[5] Steel Building Costs What To Expect 2026 – https://ameribuilds.com/steel-building-costs-what-to-expect-2026/
[6] Pre Engineered Metal Building – https://www.buildingsguide.com/build/pre-engineered-metal-building/
[7] Pre Engineered Buildings Cost Guide – https://pebsteel.com/en/pre-engineered-buildings-cost-guide/
[8] Commercial Construction Costs – https://terrapincg.com/commercial-construction-costs
[9] 2025 Steel Building Cost Estimator A Contractors Guide To Pemb Pricing – https://www.starbuildings.com/blog/case-studies/2025-steel-building-cost-estimator-a-contractors-guide-to-pemb-pricing/
[10] Construction Cost Per Square Foot 2026 Us Benchmarks By Building Type – https://www.meltplan.com/blogs/construction-cost-per-square-foot-2026-us-benchmarks-by-building-type
