
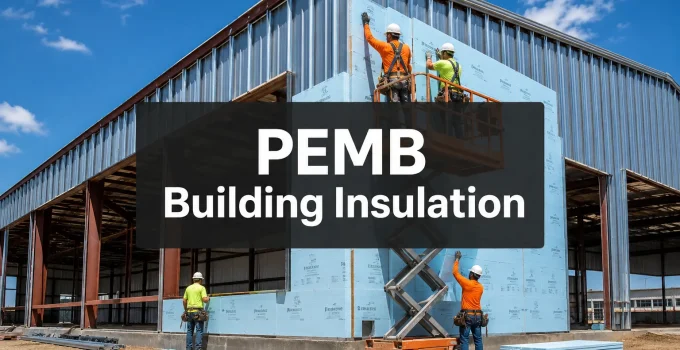
Steel buildings lose up to 40% more heat through thermal bridging than wood-framed structures of the same size, a fact that catches many building owners off guard long after construction is complete. If you are planning, building, or retrofitting a pre-engineered metal building (PEMB), understanding PEMB building insulation is not a secondary concern. It is one of the most consequential decisions you will make for energy costs, occupant comfort, and long-term structural health.
I have worked alongside contractors and facility managers on metal building projects ranging from small agricultural storage units to large industrial warehouses. The single most common regret I hear is this: “We underestimated the insulation.” This guide is designed to prevent that mistake.
Key Takeaways
- PEMB building insulation must address unique challenges like thermal bridging, condensation, and large open spans that do not apply to conventional construction.
- The four primary insulation systems used in metal buildings are fiberglass batt, rigid board, spray foam, and reflective foil, each with distinct performance profiles.
- R-value alone does not tell the full story; installed system performance and vapor control are equally critical.
- Proper insulation can reduce HVAC energy consumption in metal buildings by 30% to 50% compared to uninsulated structures.
- Building use, climate zone, and budget all influence which insulation strategy delivers the best return on investment.
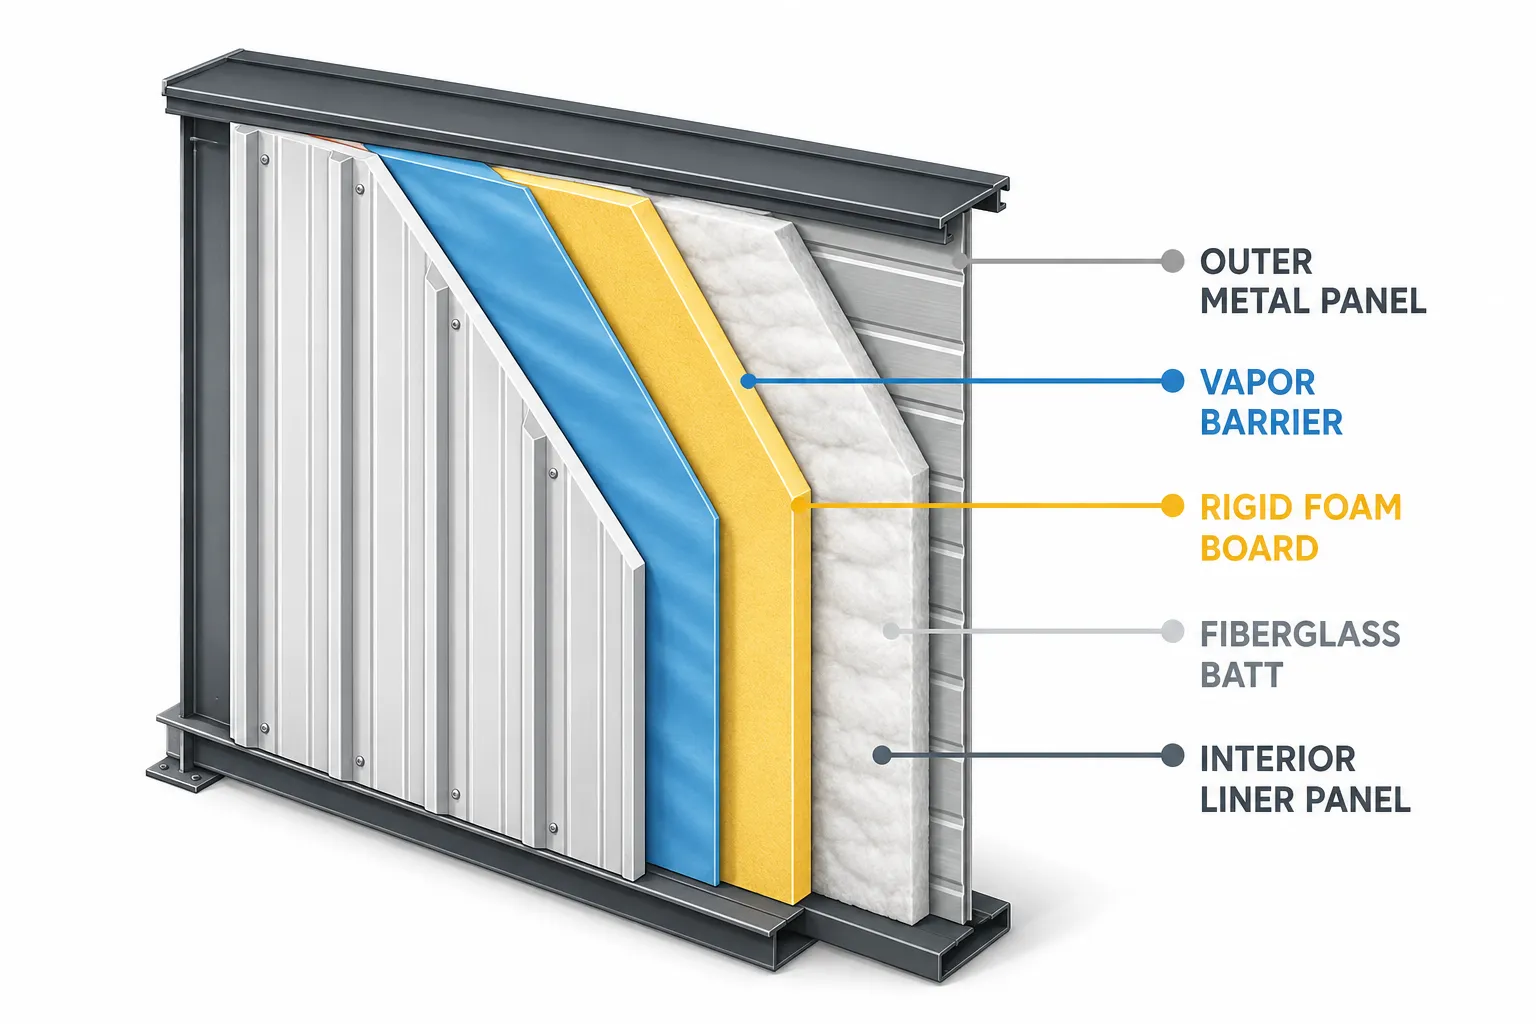
Why PEMB Building Insulation Is Uniquely Challenging
Pre-engineered metal buildings are constructed from steel frames, purlins, girts, and metal cladding panels. This design is efficient and cost-effective, but it creates thermal performance challenges that differ fundamentally from wood or masonry construction.
Thermal bridging is the primary issue. Steel conducts heat roughly 300 to 400 times more efficiently than wood. Every purlin, girt, and structural member that connects the cold exterior to the warm interior acts as a direct pathway for heat loss in winter and heat gain in summer. A fiberglass batt installed between steel framing members without a thermal break can lose 30% to 50% of its labeled R-value due to bridging alone.
Condensation and moisture are the second major challenge. Metal surfaces cool rapidly. When warm, moist interior air contacts a cold steel surface, condensation forms. Over time, this leads to rust, mold, and insulation degradation. A properly designed PEMB building insulation system must include vapor retarders or barriers positioned correctly for the local climate.
Large open spans mean fewer interior walls to break up air movement, which amplifies the effect of any insulation gaps or weak points in the building envelope.
Understanding these challenges is the foundation for choosing the right insulation strategy.
The Four Main Types of PEMB Building Insulation
1. Fiberglass Batt Insulation
Fiberglass batts are the most widely used insulation in metal buildings, largely because of their low cost and ease of installation. They are available in single-layer and double-layer configurations.
- Single-layer systems place one batt between the roof purlins or wall girts and the metal panels. This is the most economical option but provides the least thermal performance due to thermal bridging.
- Double-layer systems add a second layer of fiberglass perpendicular to the first, creating a thermal break over the framing members. This significantly improves effective R-value.
A common specification for climate zones 4 and 5 is a double-layer roof system achieving R-30 or higher. Fiberglass batts are best suited for dry climates or buildings with controlled interior humidity.
2. Rigid Board Insulation
Rigid foam boards, including expanded polystyrene (EPS), extruded polystyrene (XPS), and polyisocyanurate (polyiso), offer higher R-values per inch than fiberglass and provide a continuous thermal break when installed correctly.
Polyiso is particularly popular for metal building roofs because it delivers R-6 to R-6.5 per inch and resists moisture well. When installed as a continuous layer over purlins before the metal roof panel is attached, it eliminates the thermal bridging problem almost entirely.
Rigid board is more expensive than fiberglass batt but delivers measurably better energy performance in most climates.
3. Spray Polyurethane Foam (SPF)
Spray foam insulation is applied as a liquid that expands and cures into a rigid or semi-rigid foam. It is the most effective option for air sealing and moisture control in metal buildings.
Closed-cell spray foam achieves R-6 to R-7 per inch, acts as its own vapor barrier, and bonds directly to steel surfaces, eliminating gaps and thermal bridges simultaneously. It is the preferred choice for cold-storage facilities, food processing plants, and any building where moisture control is critical.
The trade-off is cost. Spray foam typically runs two to three times the installed cost of fiberglass batts. However, for buildings with demanding performance requirements, the energy savings often justify the investment within five to eight years.
4. Reflective Foil and Radiant Barriers
Reflective insulation systems use layers of aluminum foil separated by air spaces or bubble-film cores. They work by reflecting radiant heat rather than resisting conductive heat flow.
“Reflective insulation is most effective in hot climates where radiant heat gain through the roof is the dominant energy load.”
In hot, sunny regions, a reflective radiant barrier installed under the metal roof panel can reduce cooling loads significantly. However, reflective systems have low resistance to conductive heat transfer and should be combined with mass insulation in mixed or cold climates.
R-Value Targets and Climate Zone Considerations
The International Energy Conservation Code (IECC) and ASHRAE 90.1 both provide prescriptive R-value requirements for metal buildings by climate zone. The table below summarizes general guidance.
| Climate Zone | Roof (Minimum) | Walls (Minimum) |
|---|---|---|
| Zone 1-2 (Hot) | R-10 ci | R-0 + R-13 |
| Zone 3-4 (Mixed) | R-10 ci + R-19 | R-13 + R-5.7 ci |
| Zone 5-6 (Cold) | R-10 ci + R-30 | R-13 + R-7.5 ci |
| Zone 7-8 (Very Cold) | R-10 ci + R-38 | R-13 + R-15.6 ci |
ci = continuous insulation, installed without thermal bridging through framing members.
Always verify requirements with your local building department, as state and local amendments may exceed IECC minimums.
Vapor Control: The Detail Most Builders Get Wrong
In cold climates, the vapor retarder belongs on the warm-in-winter side of the insulation, typically the interior face. In hot, humid climates, the logic reverses. Getting this wrong traps moisture inside the insulation assembly, leading to rust and mold within a few years.
For most metal building applications, a Class II vapor retarder (kraft-faced fiberglass or a reinforced foil facing) is appropriate. In extremely cold climates or high-humidity occupancies like car washes or natatoriums, a Class I vapor barrier (polyethylene sheet or closed-cell spray foam) is required.
Insulation for Specific PEMB Applications
Different building uses demand different insulation strategies:
- Warehouses and distribution centers: Double-layer fiberglass batt systems with vapor retarder facing are cost-effective and meet code in most zones.
- Manufacturing facilities: Spray foam on the roof deck combined with rigid board on walls offers the best balance of performance and moisture control.
- Agricultural buildings: Single-layer fiberglass batts with a foil facing are often sufficient for livestock housing, though cold-storage barns require more robust systems.
- Retail and office occupancies: Continuous rigid board insulation on walls and roofs, combined with an air barrier, provides the comfort levels occupants expect.
Common Mistakes to Avoid
Relying on labeled R-value without accounting for thermal bridging. A wall assembly labeled R-19 with fiberglass batts between steel girts may deliver only R-9 to R-11 in practice.
Skipping the air barrier. Insulation slows heat transfer; an air barrier stops air movement. In metal buildings, air leakage through panel laps and penetrations can account for 20% to 30% of total energy loss.
Installing vapor retarders on the wrong side. Review climate data and building use before specifying vapor control.
Compressing fiberglass batts. Compression reduces R-value. Batts must fill the cavity without being squeezed.
Conclusion
Effective PEMB building insulation is not a single product decision, it is a system-level engineering choice that balances thermal performance, moisture control, air sealing, building use, and budget. The most expensive mistake is treating insulation as an afterthought and paying for it in energy bills and structural repairs for decades.
Actionable next steps:
- Identify your climate zone and confirm local code requirements before specifying any insulation system.
- Request a whole-assembly R-value calculation from your insulation contractor, not just a labeled product R-value.
- Specify a continuous insulation layer (rigid board or spray foam) wherever thermal bridging through steel framing is a concern.
- Confirm vapor retarder placement with a building scientist or energy consultant familiar with your climate.
- Budget for air sealing at panel laps, penetrations, and transitions, it is the lowest-cost, highest-impact upgrade available.
Getting PEMB building insulation right from the start is far less expensive than correcting it after the building is occupied. Plan thoroughly, specify carefully, and verify installation quality before the panels go on.
