
Steel erection crews across North America routinely complete a 50,000-square-foot warehouse shell in under three weeks, a timeline that would have seemed impossible with conventional construction just a generation ago. That speed is the direct result of a building system that has quietly reshaped commercial and industrial construction: the PEMB. If you have ever encountered the term on a bid document, a zoning application, or a contractor’s proposal and wondered about the pemb building meaning, this guide gives you a precise, authoritative answer.
Key Takeaways
- PEMB stands for Pre-Engineered Metal Building, a factory-fabricated structural steel system designed and manufactured off-site before delivery and erection.
- A PEMB differs from conventional steel construction primarily through its use of custom-engineered, variable-depth primary frames rather than standard hot-rolled sections.
- The term is used interchangeably with PEB (Pre-Engineered Building) in most contracts, though regional preferences exist.
- PEMB systems are governed by the Metal Building Manufacturers Association (MBMA) standards and must comply with the International Building Code (IBC).
- Speed, cost predictability, and design flexibility make PEMBs the dominant choice for warehouses, distribution centers, agricultural facilities, and light manufacturing plants.
What Is the PEMB Building Meaning in Modern Construction
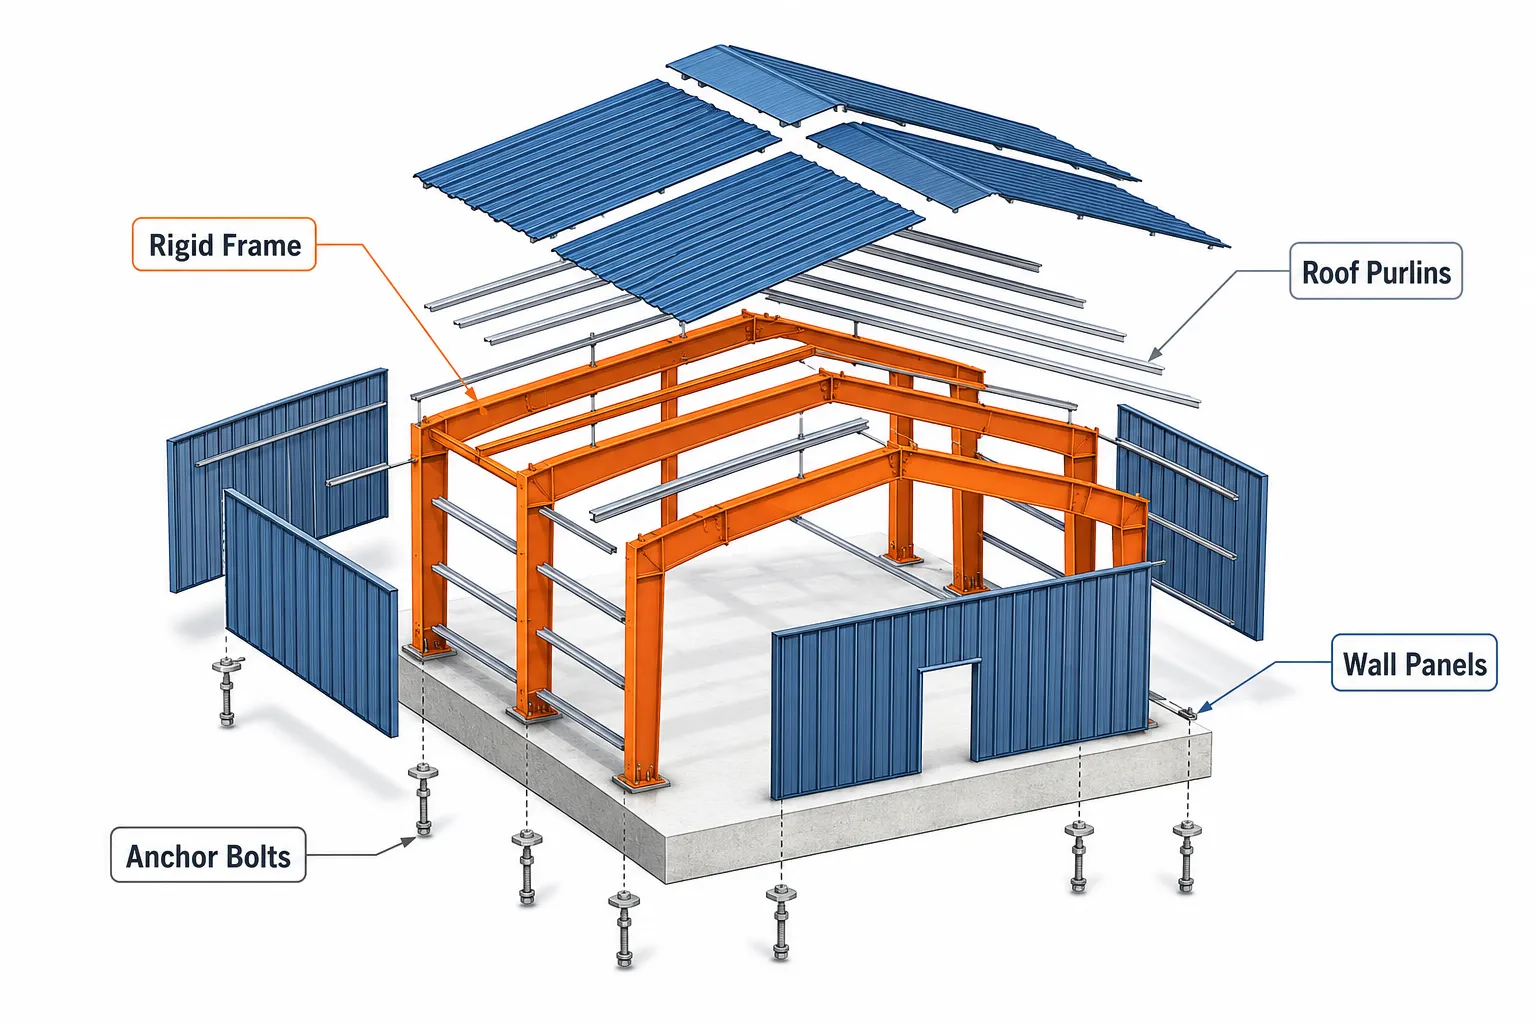
The acronym PEMB stands for Pre-Engineered Metal Building. At its core, a PEMB is a complete structural system, frames, secondary members, cladding, and connections, that is engineered and fabricated at a manufacturing facility, then shipped to a job site for assembly [1]. The word “pre-engineered” is the most important modifier. It signals that the structural calculations, member sizing, and connection details are resolved before a single piece of steel leaves the factory floor.
This is fundamentally different from how a conventional steel building is designed. In traditional construction, a structural engineer of record sizes each beam and column independently for a specific project, and a fabricator cuts and welds custom pieces accordingly. In a PEMB, the manufacturer’s in-house engineers use proprietary software to optimize every member for the exact load conditions of that project, wind, snow, seismic, occupancy, while drawing on a library of standardized connection details and panel profiles [4].
“A pre-engineered metal building is not simply a metal shed. It is a precision-engineered structural system that meets the same code requirements as any other commercial building.” [8]
The Linguistic Question: Is “PEMB Building” Redundant?
Technically, yes. Since “B” in PEMB already stands for “building,” saying “PEMB building” is like saying “ATM machine.” However, the phrase has become standard shorthand in the construction industry, appearing routinely in RFPs, contracts, and zoning filings. When clients ask about the pemb building meaning, they are asking about the entire system, not just the acronym. I treat the phrase as an accepted industry term throughout this article.
PEMB vs. PEB and Other Similar Acronyms
The construction industry uses several overlapping terms, and understanding their distinctions clarifies the pemb building meaning considerably.
| Term | Full Form | Key Distinction |
|---|---|---|
| PEMB | Pre-Engineered Metal Building | Most common in North America; emphasizes metal cladding |
| PEB | Pre-Engineered Building | Preferred internationally; same system, broader label |
| MBS | Metal Building System | MBMA’s preferred technical term in code language |
| PMB | Pre-Manufactured Building | Less common; sometimes used for modular structures |
The 2024 International Building Code and MBMA literature tend to use “Metal Building System” as the formal designation, but PEMB and PEB remain the dominant terms in everyday project documentation [9]. For practical purposes, if a contract says PEMB, PEB, or Metal Building System, it is referring to the same fundamental product.
Core Components That Define a PEMB System
Understanding the pemb building meaning requires knowing what physical elements make up the system. A complete PEMB consists of three integrated layers [2]:
1. Primary Structural Framing
This is the skeleton of the building. Primary frames are typically welded, tapered I-sections, also called rigid frames, fabricated from plates of varying thickness. The tapered geometry allows engineers to put more steel exactly where bending moments are highest, reducing total steel tonnage by 30% or more compared to using standard wide-flange sections throughout [5].
2. Secondary Structural Members
Purlins (roof) and girts (walls) are cold-formed Z- or C-shaped sections that span between primary frames. They support the cladding and transfer loads back to the primary structure. These members are typically spaced at 5-foot intervals and are a key reason PEMBs erect so quickly, they arrive pre-cut and pre-punched [3].
3. Cladding and Accessories
Standing-seam or through-fastened metal panels form the roof and walls. Trim, gutters, downspouts, skylights, doors, and windows are all part of the manufacturer’s package. This single-source supply chain is one of the defining commercial advantages of the PEMB model [6].
How a PEMB Differs From Cold-Formed Steel Construction
A common point of confusion is the distinction between a PEMB and a cold-formed steel (CFS) structure. Both use steel, but the similarities largely end there.
- PEMB primary frames are hot-rolled or welded plate sections, typically heavier gauge, designed for clear spans of 30 to 300+ feet.
- Cold-formed steel uses thin-gauge sheet steel bent into shape at room temperature, primarily suited for interior framing, load-bearing walls in low-rise residential, and light commercial partitions [3].
- Span capability: A PEMB can achieve a clear span of 300 feet with no interior columns. Cold-formed steel structures rarely exceed 60 feet without supplemental support.
- Load path: In a PEMB, all gravity and lateral loads travel through the rigid frame to the foundation. In CFS construction, loads are distributed through shear walls and diaphragms.
Choosing the wrong system for a given application is a costly mistake. A distribution center requiring 150-foot clear spans is a PEMB project. A retail strip mall with interior demising walls may use CFS framing for those partitions even if the primary structure is a PEMB.
Typical Applications That Anchor the Modern PEMB Meaning
The pemb building meaning is also shaped by where these structures appear in the built environment. PEMBs are not a niche product, they account for roughly 60% of all new low-rise non-residential construction in the United States [7]. Common applications include:
- Warehouses and distribution centers: The dominant use case, driven by demand for large clear spans and rapid delivery schedules.
- Agricultural buildings: Grain storage, equipment storage, and livestock facilities benefit from the corrosion-resistant cladding and wide-span capability.
- Light manufacturing plants: Overhead crane loads and mezzanine requirements are routinely accommodated within the PEMB frame design.
- Retail and commercial: Big-box retail, auto dealerships, and self-storage facilities frequently use PEMB systems with architectural facades applied over the metal shell.
- Aviation hangars: Clear spans exceeding 200 feet make PEMBs the default choice for aircraft maintenance facilities [10].
- Community buildings: Churches, recreation centers, and event venues increasingly use PEMBs with insulated panels and architectural accents to achieve cost-effective, attractive enclosures.
Quantified Advantages That Explain Why PEMB Is the Default
The pemb building meaning in a business context is inseparable from the economic case for choosing this system. Several advantages are well-documented across the industry:
Construction speed: Because all components arrive pre-cut, pre-drilled, and pre-punched, erection time is 30-50% faster than conventional steel construction [5]. A 20,000-square-foot building shell can be erected in as little as one week with an experienced crew.
Material efficiency: Tapered primary frames use 10-30% less steel than equivalent conventional designs, directly reducing material cost [4].
Cost predictability: Single-source procurement from the manufacturer means fewer change orders related to material substitutions or fabrication errors. The owner receives a fixed price for the complete building package.
Design flexibility: Clear spans up to 300 feet, eave heights from 10 to 40+ feet, and a wide range of roof slopes give architects and owners substantial design latitude [8].
Expandability: PEMB systems are designed with future expansion in mind. Endwall frames can be replaced with interior frames, and additional bays can be added with minimal disruption to the existing structure [6].
Sustainability: Steel is 100% recyclable. Many PEMB manufacturers now offer cool-roof panel coatings and insulated panel systems that meet or exceed ASHRAE 90.1 energy requirements [9].
Conclusion
The pemb building meaning is straightforward once you break it down: a Pre-Engineered Metal Building is a factory-engineered, factory-fabricated structural steel system delivered to a job site ready for rapid assembly. It is not simply a metal shed or a prefab kit, it is a code-compliant, engineer-certified building system that dominates low-rise non-residential construction for good reason.
Actionable next steps if you are evaluating a PEMB for your project:
- Confirm that your manufacturer is an MBMA member and that their designs are stamped by a licensed professional engineer in your state.
- Request a detailed scope-of-supply list early in the bidding process to avoid gaps between the building package and the general contractor’s scope.
- Engage your local building department before design begins to confirm wind, snow, and seismic design parameters, these directly affect frame weight and cost.
- Compare at least three manufacturer proposals using identical building geometry and load criteria to make the bids truly apples-to-apples.
- Ask specifically about insulation systems and energy code compliance if the building will be conditioned space.
A PEMB is one of the most cost-effective structural systems available in 2026. Understanding exactly what the term means puts you in a far stronger position to evaluate proposals, negotiate contracts, and deliver a successful project.
References
[1] Pre Engineered Metal Building – https://fdc-comp.com/pre-engineered-metal-building/
[2] Pre Engineered Metal Building – https://fse-ok.com/pre-engineered-metal-building/
[3] Metal Building Guide Pemb Vs Cold Formed Steel – https://armstrongsteel.com/blog/metal-building-guide-pemb-vs-cold-formed-steel
[4] What Is A Pemb Pre Engineered Metal Building – https://www.ajconstruction.com/what-is-a-pemb-pre-engineered-metal-building/
[5] Build Smarter The Case For Pre Engineered Metal Buildings Pembs – https://www.buildwitheagan.com/build-smarter-the-case-for-pre-engineered-metal-buildings-pembs/
[6] Pre Engineered Metal Building – https://www.buildingsguide.com/build/pre-engineered-metal-building/
[7] A Straightforward Guide For Business Owners – https://www.whirlwindsteel.com/2025/10/16/a-straightforward-guide-for-business-owners/
[8] What Is A Pre Engineered Metal Building – https://norsteelbuildings.com/us/steel-building-basics/what-is-a-pre-engineered-metal-building/
[9] Pre Engineered Buildings Guide – https://pebsteel.com/en/pre-engineered-buildings-guide/
[10] What Is A Pemb – https://www.alphalabor.com/blog/what-is-a-pemb
