
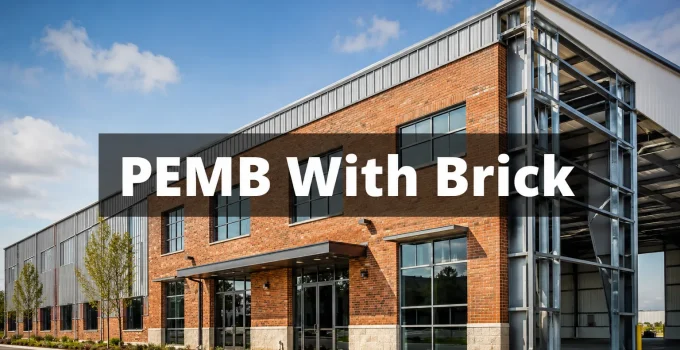
Roughly 70% of new commercial construction in the United States uses some form of pre-engineered metal building (PEMB) as its structural backbone, yet the most popular exterior finish on those projects is not metal panel or glass. It is brick. That gap between what a building is made of and what it looks like surprises many first-time owners, and it is the central idea behind every successful pemb with brick project. [1]
I have spent years watching owners walk onto job sites expecting a purely industrial look, only to discover that their steel-framed warehouse, church, or retail strip can wear a traditional brick facade as naturally as any masonry building. Understanding how that combination works, and where it can go wrong, is the focus of this article.
Key Takeaways
- Brick veneer is the most widely used facade finish on commercial PEMB projects in 2026. [1]
- The steel frame carries all structural loads; brick acts as a non-structural cladding attached through ties and a foundation ledge. [1]
- Moisture management and deflection compatibility are the two most critical coordination challenges. [1]
- Foundation design must account for the added dead load of brick from the very start of the project. [4]
- Proper detailing, air space, flashing, weep holes, and adjustable ties, protects the building envelope for decades. [2]
What Is a PEMB With Brick and Why Is It So Popular
A pre-engineered metal building is a structure whose primary steel frame, columns, rafters, and girts, is designed, fabricated, and delivered as a kit by a manufacturer. The frame handles gravity loads (the weight of the roof and contents) and lateral loads (wind and seismic forces). Everything attached to the outside of that frame is a cladding system, not a structural wall. [1]
Brick veneer fits perfectly into that model. It is a single wythe (one brick thick) of masonry that hangs off the steel frame rather than carrying any structural load. Owners choose it for several compelling reasons:
- Aesthetics, Brick signals permanence, quality, and community trust. A church, school, or medical clinic clad in brick reads very differently from one wrapped in metal panels.
- Durability, Fired clay brick routinely lasts 100 years or more with minimal maintenance.
- Thermal mass, Brick absorbs and releases heat slowly, which can moderate interior temperature swings.
- Resale and appraisal value, Brick-clad commercial buildings often command higher valuations in secondary markets.
- Speed of the PEMB system, Owners get the fast erection timeline of a steel frame combined with the aesthetic payoff of traditional masonry. [2]
“The steel frame gives you speed and span. The brick gives you soul. Together they give you a building that looks like it has always been there.”, A sentiment I have heard from more than one project manager on mixed-system jobs.
How the Structural System Works in a PEMB With Brick
The most important concept to internalize is the division of labor between the steel frame and the brick veneer.
The steel frame’s job:
- Carry all gravity loads (roof, equipment, snow)
- Resist all lateral loads (wind, seismic)
- Transfer those loads to the foundation
The brick veneer’s job:
- Support its own dead weight (transferred to a foundation ledge or relieving angle)
- Transfer wind pressure back to the steel frame through brick ties
- Provide weather protection and finished appearance [1]
This division means the brick is never asked to hold up the roof. It is, in effect, a curtain hung on the steel skeleton. The Steel Construction Institute and PEMB manufacturers treat brick, stone, stucco, glass curtain walls, and architectural metal panels as equivalent non-structural exterior finish systems, all applied to a steel frame that does the real structural work. [1]
The Role of Girts and Secondary Framing
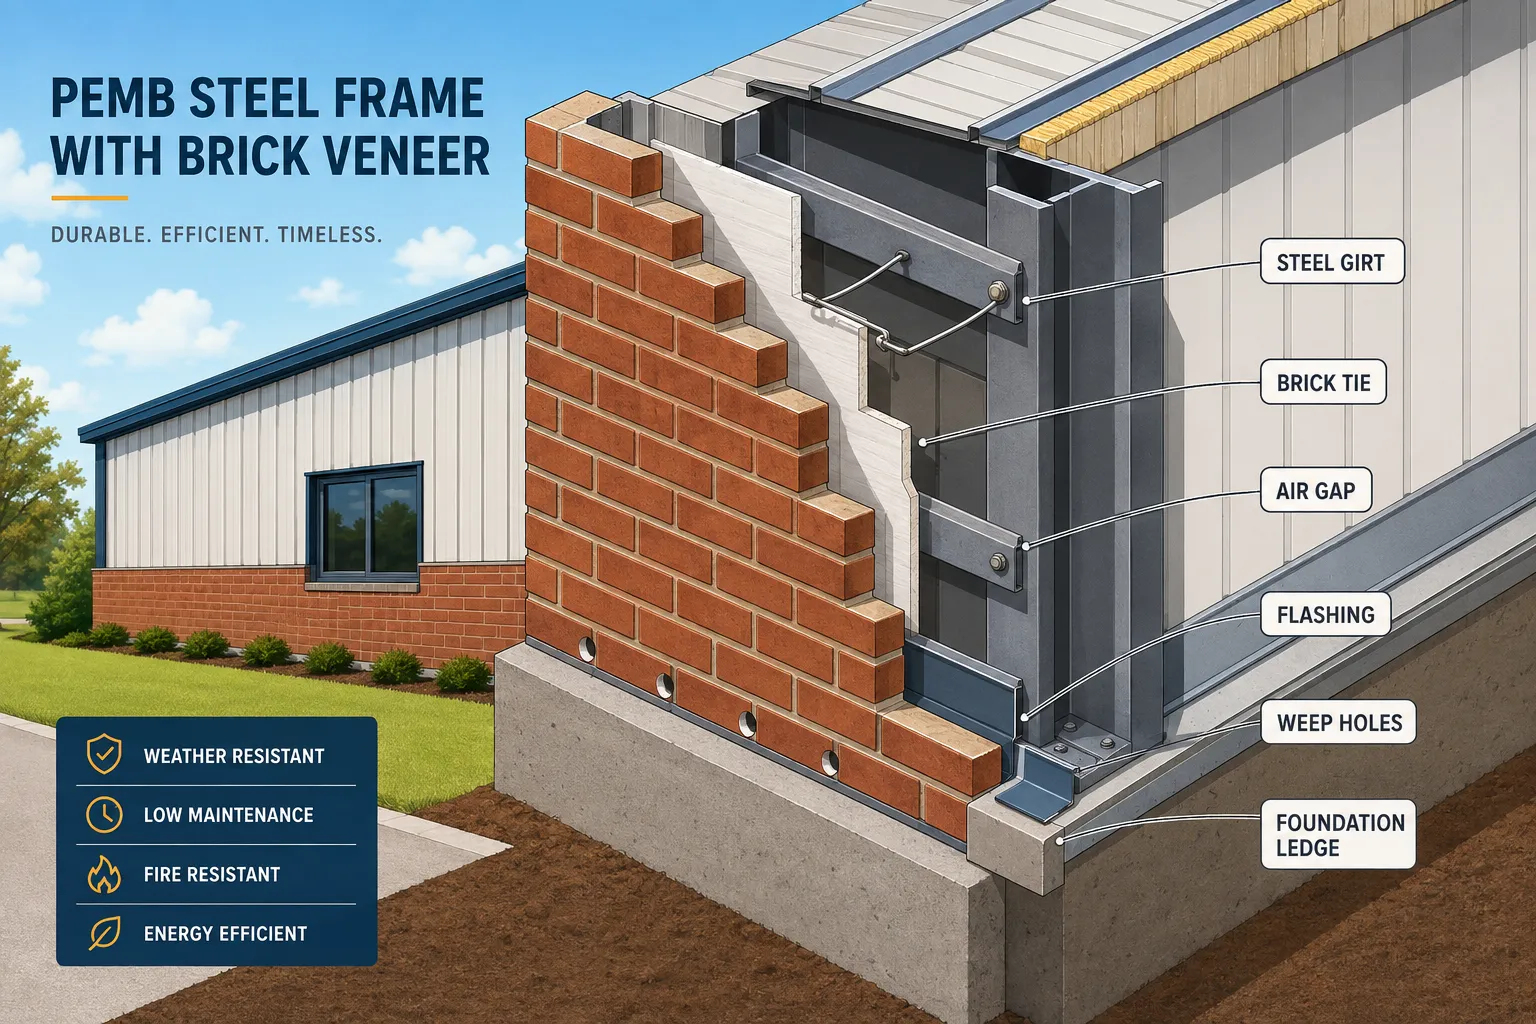
Girts are the horizontal steel members that span between the primary columns. In a standard metal building, girts support metal wall panels directly. In a pemb with brick system, girts serve a second purpose: they become the anchor points for brick ties. Adjustable ties clip or screw to the girts (or to a secondary cold-formed steel stud wall attached to the girts), and those ties reach across the air space to embed in the mortar joints of the brick. [3]
This secondary stud wall approach is increasingly common on larger projects because it:
- Provides a continuous thermal break opportunity
- Allows easier integration of insulation and air barriers
- Gives more flexibility in tie spacing to meet code requirements [3]
Critical Details for a Successful PEMB With Brick Installation
Two issues cause the vast majority of problems on pemb with brick projects: moisture and deflection. Getting both right is non-negotiable.
Moisture Management
Brick is not waterproof. Water migrates through mortar joints and the brick face itself. A properly designed system manages that water rather than trying to stop it at the face.
The four components of a moisture management system are:
| Component | Purpose |
|---|---|
| Air space (minimum 1 inch) | Allows water to drain down and away from the backup wall |
| Flashing | Collects water at the base of the cavity and at all interruptions (windows, lintels) |
| Weep holes | Allow water collected on flashing to exit the cavity |
| Air/vapor barrier on backup wall | Controls air movement and secondary moisture intrusion |
Skipping or undersizing any one of these components leads to water intrusion, corrosion of the steel frame, and potential mold growth inside the wall cavity. [2]
Deflection Compatibility
Steel frames flex. Brick does not. This is the most technically demanding aspect of a pemb with brick project, and it is where experienced engineers earn their fees.
PEMB frames are designed to deflect under load, typically up to L/100 (span divided by 100) at the eave under wind load. A rigid brick veneer cannot follow that movement without cracking. The solution involves three strategies working together:
- Adjustable brick ties that allow vertical and horizontal slip between the brick and the steel backup, absorbing differential movement without transferring stress into the masonry [3]
- Soft joints (expansion joints) at regular intervals in the brick to accommodate thermal expansion and frame deflection
- Relieving angles at each floor level or at specified heights to re-support the brick dead load and interrupt the cumulative effects of deflection [1]
The Brick Industry Association and structural engineers have published updated design recommendations specifically for brick veneer on cold-formed steel framing, and those guidelines apply directly to the secondary stud walls used in PEMB applications. [3]
Foundation Considerations for PEMB With Brick
Adding brick veneer changes the foundation design conversation significantly. A standard PEMB foundation is engineered for the steel frame loads. Brick adds dead load, typically 40 pounds per square foot of wall area, that must be carried to grade. [4]
The standard approach is a foundation ledge: a widened portion of the perimeter foundation wall or grade beam that extends outward to support the first course of brick. The ledge must be:
- Sized to carry the full dead load of the brick veneer
- Positioned so the brick face aligns with the desired exterior plane
- Detailed with a through-wall flashing at the base to direct water out of the cavity [4]
This is why it is critical to decide on brick veneer before the foundation is designed, not after. Retrofitting a foundation ledge to an existing PEMB foundation is expensive and sometimes impractical. [2]
Comparing PEMB Facade Options
Brick is the most popular choice, but owners should understand how it compares to alternatives:
- Architectural metal panels, Fastest installation, lowest cost, widest color range; lacks the warmth and permanence of masonry
- Stucco, Lower material cost than brick; requires careful detailing over steel framing to prevent cracking
- Stone veneer, Similar installation logic to brick but heavier; higher material and labor cost
- Glass curtain wall, Premium aesthetic for office or retail; highest cost and most complex engineering [1]
For most commercial owners balancing budget, aesthetics, and long-term durability, brick veneer on a PEMB frame hits the sweet spot. It is the combination that has become the default for churches, schools, medical offices, and retail buildings across North America. [2]
Conclusion
A pemb with brick building is not a compromise between two systems, it is a deliberate, well-engineered combination that delivers the best of both worlds: the speed and economy of a pre-engineered steel frame with the beauty, durability, and community presence of traditional brick masonry.
The keys to a successful project come down to three actionable steps:
- Decide on brick early. Tell your PEMB manufacturer and structural engineer before foundation design begins so the ledge and frame deflection criteria are baked in from the start.
- Hire a detailer who knows both systems. The air space, flashing, weep holes, and adjustable ties must be coordinated between the PEMB supplier, the masonry contractor, and the building envelope consultant.
- Specify deflection limits explicitly. Ask your engineer to confirm that the PEMB frame deflection criteria are compatible with the brick tie and expansion joint system being used.
Done right, a pemb with brick building will serve its owners for generations, looking like it was always meant to be there, because in every meaningful sense, it was.
References
[1] Architectural Facades Pemb – https://bcsteel.com/blog/architectural-facades-pemb/
[2] Can You Add A Brick Veneer To Your Steel Building Ae42 – https://www.midweststeel.com/about/news/can-you-add-a-brick-veneer-to-your-steel-building_ae42.html
[3] Updated Design Recommendations For Brick Veneer On Cold Formed Steel Framing – https://www.structuremag.org/article/updated-design-recommendations-for-brick-veneer-on-cold-formed-steel-framing/
[4] Pemb Foundation Design – https://www.ozer-eng.com/proj-ozer/pemb-foundation-design
