Last updated: May 15, 2026
Quick Answer
Metal buildings typically cost between $10 and $25 per square foot for a prefab steel kit, and between $40 and $70 per square foot for a fully installed, turnkey structure — though prices vary widely based on size, location, building type, and finishes. A basic 40×60 agricultural barn will cost far less per square foot than a finished commercial workshop or retail space. Understanding what drives those numbers is the key to budgeting accurately.
Key Takeaways
- 🏗️ Steel kit prices (materials only) typically run $10–$25/sq ft in 2026, depending on gauge, span, and design complexity.
- 🔧 Turnkey installed costs (including foundation, erection, and basic finishes) generally range from $40–$70/sq ft for standard commercial or agricultural use.
- 🏠 Residential metal homes (Barndominium-style) with full interior finishing can reach $80–$150/sq ft or more.
- 📐 Larger buildings cost less per square foot — economies of scale are significant in steel construction.
- 📍 Location matters a lot — labor rates, local codes, and freight costs can shift your total by 20–30%.
- ⚠️ The “kit price” is rarely the full story; site prep, permits, insulation, and mechanical systems add substantial cost.
- 🕐 Lead times for steel kits in 2026 are running 8–16 weeks from most manufacturers, so plan ahead.
- ✅ Metal buildings offer lower long-term maintenance costs compared to wood-frame structures, which improves total cost of ownership.
What Factors Determine How Much Metal Buildings Cost Per Square Foot?
The per-square-foot price of a metal building is not a single fixed number — it’s the result of at least six overlapping variables. Knowing these upfront prevents sticker shock when quotes come in.
1. Building size
Larger buildings almost always cost less per square foot. A 30×40 shop might run $18–$22/sq ft for the steel package, while a 100×200 commercial structure could drop to $12–$15/sq ft for the same quality of steel. Fixed engineering and design costs spread across more square footage.
2. Building type and use
- Agricultural/storage: Lowest cost, minimal insulation and interior finish — $10–$20/sq ft installed (basic).
- Commercial/industrial: Mid-range, includes insulation, basic electrical rough-in, and code compliance — $40–$65/sq ft turnkey.
- Residential (barndominiums): Highest cost when fully finished — $80–$150/sq ft, depending on interior quality.
3. Steel gauge and framing system
Heavier gauge steel (lower gauge number) costs more but handles snow loads, wind loads, and long clear spans better. A 26-gauge roof panel costs less than a 24-gauge panel but may require replacement sooner in harsh climates.
4. Foundation type
A concrete slab for a 40×60 building can run $6,000–$15,000 depending on thickness, reinforcement, and local concrete prices. This cost is often excluded from kit quotes but is unavoidable.
5. Location and freight
Steel is heavy. Shipping a kit from a manufacturer in the Midwest to a rural site in the Pacific Northwest adds cost. Local labor rates for erection crews also vary significantly by region.
6. Add-ons and finishes
Insulation, windows, walk doors, overhead doors, gutters, interior liners, HVAC, and electrical all layer onto the base price. These are often quoted separately and can double the kit cost on a finished building.
How Much Do Metal Buildings Cost Per Square Foot by Building Type?
Here’s a practical breakdown by common use case. These figures reflect 2026 market estimates based on industry pricing trends and manufacturer published ranges. Treat them as planning benchmarks, not guaranteed quotes.
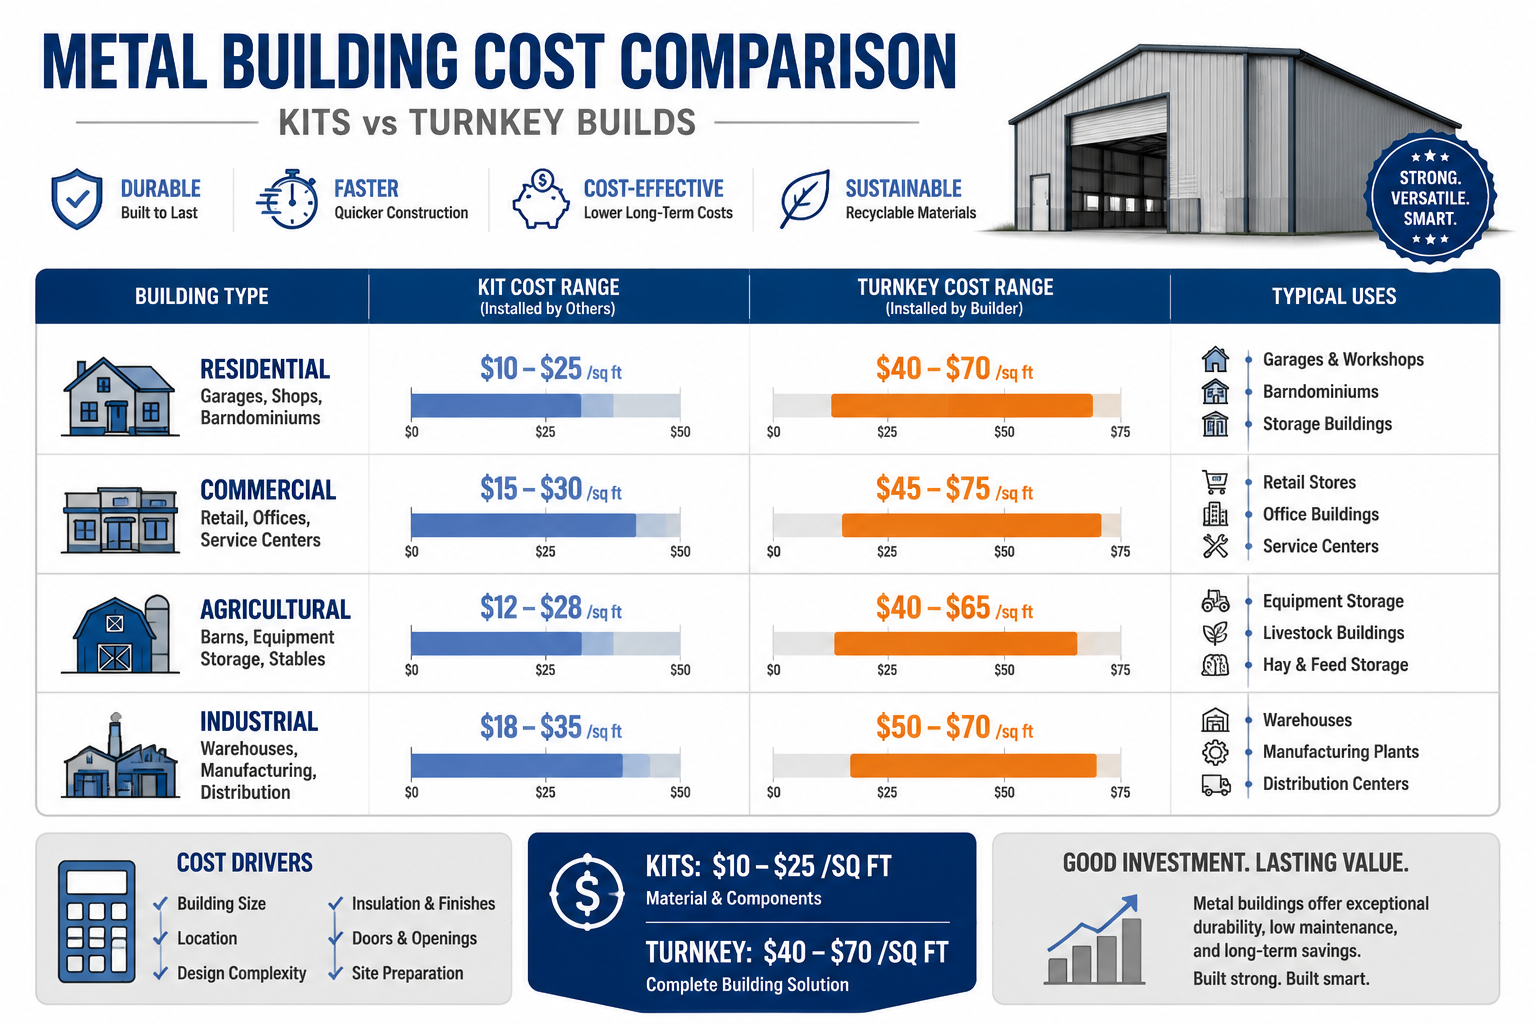
| Building Type | Kit Price ($/sq ft) | Turnkey Installed ($/sq ft) |
|---|---|---|
| Agricultural/Storage | $10–$18 | $20–$35 |
| Garage/Workshop | $12–$20 | $30–$50 |
| Commercial/Retail | $15–$25 | $45–$70 |
| Industrial/Warehouse | $12–$22 | $40–$65 |
| Residential (Barndo) | $15–$25 (shell) | $80–$150 (finished) |
| Clear-span Arena | $14–$22 | $35–$60 |
Quick rule of thumb: If a contractor gives you a quote under $30/sq ft for a fully installed commercial metal building in 2026, ask detailed questions about what’s included. Suspiciously low quotes often exclude foundation, insulation, or interior work.
What Does a Metal Building Kit Include (and What Doesn’t It)?
A steel building kit from a manufacturer typically includes the primary structural framing (rigid frames or red iron), secondary framing (purlins and girts), roof and wall panels, trim, fasteners, and basic anchor bolts. That’s it.
What is usually NOT included in a kit price:
- Site preparation and grading
- Concrete foundation or slab
- Erection labor
- Insulation and vapor barrier
- Doors and windows (sometimes optional add-ons)
- Electrical, plumbing, and HVAC
- Interior walls, flooring, or ceilings
- Permits and engineering stamps
This distinction is critical. I’ve spoken with buyers who budgeted $45,000 for a 40×60 building based on a kit quote, then discovered the total project cost was closer to $90,000 once the slab, erection, and insulation were added. Always request an all-in estimate.
How Does Building Size Affect the Price Per Square Foot?
Bigger is cheaper per square foot — and the difference is meaningful. Here’s a general illustration using common building sizes (estimates based on standard commercial-grade steel packages in 2026):
| Building Footprint | Approx. Square Footage | Estimated Kit Price | Est. Price/Sq Ft |
|---|---|---|---|
| 20×30 | 600 sq ft | $8,000–$12,000 | $13–$20 |
| 30×40 | 1,200 sq ft | $14,000–$20,000 | $12–$17 |
| 40×60 | 2,400 sq ft | $22,000–$35,000 | $9–$15 |
| 60×100 | 6,000 sq ft | $50,000–$80,000 | $8–$13 |
| 100×200 | 20,000 sq ft | $140,000–$220,000 | $7–$11 |
Note: These are kit-only estimates. Installed costs will be 2–3x higher depending on location and finishes.
The per-square-foot savings from going larger are real, but only if you actually need the space. Buying a bigger building to “save money per square foot” while leaving half of it empty is not a sound financial move.
How Does Metal Building Cost Compare to Traditional Wood-Frame Construction?
Metal buildings generally cost less upfront for large, open-span structures and significantly less over time in maintenance. For smaller buildings under 1,500 sq ft, wood-frame construction can sometimes be competitive or cheaper depending on local lumber prices.
Metal vs. Wood-Frame — Key Differences:
| Factor | Metal Building | Wood-Frame |
|---|---|---|
| Upfront cost (large structures) | Lower | Higher |
| Clear-span capability | Excellent (100+ ft) | Limited without steel support |
| Maintenance over 20 years | Low (minimal rot, pest-free) | Moderate to high |
| Customization/aesthetics | Improving, but limited | High flexibility |
| Insurance rates | Often lower (fire-resistant) | Varies |
| Resale value | Good for commercial use | Generally higher for residential |
Choose metal if: You need a large clear-span structure (warehouse, arena, shop), you want low maintenance, or you’re building for agricultural or commercial use.
Choose wood-frame if: You’re building a custom residential home with complex architectural details, or you’re in a market where wood labor is cheaper than steel erection crews.
What Are the Hidden Costs That Affect How Much Metal Buildings Cost Per Square Foot?
Beyond the kit and erection costs, several line items catch buyers off guard. Here are the most common ones:
- Engineering and permits: Stamped engineering drawings are required in most jurisdictions. Budget $1,500–$5,000 depending on complexity and state requirements.
- Site prep and grading: Clearing, leveling, and compacting a site can run $3,000–$20,000+ depending on terrain.
- Concrete work: A 4-inch slab for a 40×60 building typically costs $8,000–$15,000 in 2026, depending on region and reinforcement.
- Insulation: A proper vapor barrier and insulation system (2″ fiberglass or spray foam) for a 40×60 building adds $4,000–$12,000.
- Overhead doors: A standard 10×10 commercial overhead door runs $1,500–$3,500 installed.
- Gutters and downspouts: Often excluded from base quotes, typically $2–$5 per linear foot installed.
- Utility connections: Running electrical service to a remote building can cost $5,000–$30,000+ depending on distance from the grid.
A realistic total project budget should add 40–60% on top of the kit price for a basic agricultural or storage building, and 150–200% on top of the kit price for a fully finished commercial or residential structure.
How to Get an Accurate Quote for a Metal Building in 2026
Getting a useful quote requires more than calling a manufacturer and asking for a price. Here’s a practical process:
- Define your use case clearly. What will the building be used for? Storage, workshop, retail, living space? This determines insulation, load requirements, and code compliance needs.
- Know your site conditions. Soil type, slope, snow load zone, wind speed zone, and seismic zone all affect structural requirements and cost.
- Get at least three quotes. Compare kit manufacturers (like NCI Building Systems, Nucor Building Systems, or regional suppliers) and local erectors separately.
- Ask for an itemized quote. Request line-item pricing for: steel package, delivery, foundation, erection labor, insulation, doors/windows, and any interior work.
- Verify lead times. In 2026, steel kit lead times from order to delivery are running 8–16 weeks at most manufacturers. Factor this into your project timeline.
- Check local permit requirements. Some counties require engineered drawings before issuing a permit. Confirm this before finalizing your design.
- Ask about warranties. Reputable manufacturers offer 25–40 year panel warranties and structural warranties. Get these in writing.
FAQ: Metal Building Costs Per Square Foot
Q: What is the cheapest type of metal building per square foot?
A basic open-sided agricultural storage building (pole barn style or simple steel carport structure) is the least expensive, often running $10–$18/sq ft for materials. These have minimal framing, no insulation, and no interior finish.
Q: Is a 40×60 metal building a good investment?
For most agricultural, commercial, or workshop uses, yes. A 40×60 (2,400 sq ft) building offers strong economies of scale, versatile use, and low long-term maintenance. Total installed costs typically run $70,000–$130,000 depending on finish level and location.
Q: How much does a metal building cost per square foot for a barndominium?
A barndominium shell (steel structure only) runs $15–$25/sq ft. Fully finished with plumbing, electrical, HVAC, and interior finishes, expect $80–$150/sq ft or more, comparable to mid-range stick-built home construction.
Q: Do metal building prices include the foundation?
Almost never. Kit prices from manufacturers cover the steel package only. Foundation costs are always separate and depend on your local soil conditions, building size, and slab thickness requirements.
Q: How long does it take to build a metal building?
After the kit arrives on site, a standard 40×60 building can be erected in 3–7 days by an experienced crew. Total project timeline from order to move-in is typically 3–6 months when accounting for manufacturing lead time, permits, and site prep.
Q: Are metal buildings cheaper than concrete construction?
For most mid-size commercial and agricultural applications, yes. Pre-engineered metal buildings are generally 20–40% less expensive than comparable tilt-up concrete construction, with faster erection times.
Q: What size metal building gives the best price per square foot?
Buildings in the 5,000–20,000 sq ft range tend to offer the best per-square-foot value for commercial use. Below 1,000 sq ft, fixed costs (engineering, delivery, permits) eat into savings. Above 50,000 sq ft, custom engineering adds complexity.
Q: Can I erect a metal building myself to save money?
Some manufacturers sell DIY-friendly kits for smaller structures (under 30×40). For larger buildings, self-erection is risky without experience and proper equipment. Erection labor typically represents 15–25% of total installed cost, so the savings are real but so are the risks.
Conclusion: Budgeting Smartly for Your Metal Building Project
The answer to how much do metal buildings cost per square foot is genuinely “it depends” — but now you have the framework to make that answer specific to your project. A basic agricultural kit might land at $12/sq ft for materials. A finished commercial building in a high-labor-cost state might run $65/sq ft all-in. A fully appointed barndominium could exceed $120/sq ft.
Your actionable next steps:
- Define your building’s purpose and size before contacting any manufacturer.
- Request itemized quotes from at least three suppliers, separating kit cost from installation cost.
- Budget for the full project, not just the kit — add 40–200% depending on finish level.
- Check local zoning and permit requirements early; they can affect design and cost significantly.
- Get warranty terms in writing and verify the manufacturer’s track record before signing.
Metal buildings offer genuine value for the right applications. Go in with clear specs, realistic numbers, and a full-project budget, and you’ll be well positioned to make a smart decision.
References
- Nucor Building Systems. (2023). Pre-Engineered Metal Building Systems Overview. https://www.nucorbuildingsystems.com
- NCI Building Systems / Robertson-Ceco Corporation. (2022). Metal Building Cost Guide for Commercial Applications. https://www.ncigroup.com
- HomeAdvisor / Angi. (2024). Metal Building Cost Estimator. https://www.angi.com/articles/metal-building-cost.htm
- Metal Building Manufacturers Association (MBMA). (2023). Annual Industry Report: Pre-Engineered Buildings Market Data. https://www.mbma.com
- RSMeans Cost Data. (2024). Commercial Construction Costs by Region. Gordian Group.