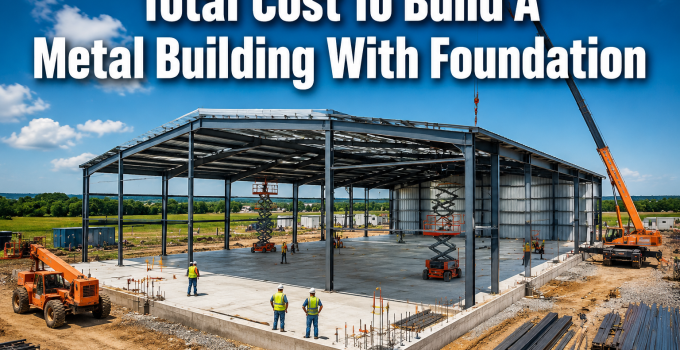
Last updated: May 15, 2026
Quick Answer
The total cost to build a metal building with foundation typically falls between $24 and $43 per square foot for a turnkey project (building kit + concrete slab + basic erection), based on current 2026 cost data across multiple contractor and manufacturer guides. [1][3] For a standard 40×60 shop, that means a realistic all-in budget of roughly $57,600 to $103,200. Your final number depends heavily on building size, local labor rates, foundation complexity, and the accessories you add.
Key Takeaways
- Turnkey cost (kit + slab + erection): $24–$43/sq ft for most standard commercial and agricultural metal buildings [1][5]
- Building kit only (no foundation, no labor): $11–$25/sq ft depending on size, gauge, and manufacturer [3][6]
- Concrete slab foundation: $4–$10/sq ft for standard designs; heavier-duty or engineered slabs cost more [3][6]
- Erection/labor: Typically $5–$10/sq ft, varying by region and building complexity
- Site preparation (grading, soil testing, permits) adds $1,500–$10,000+ and is frequently underestimated
- Bigger buildings cost less per square foot — a 60×100 structure is cheaper per sq ft than a 30×40 [2]
- Steel price volatility can shift kit costs 10–20% within a single year, so get quotes within 30 days of purchasing
- Hidden costs (insulation, electrical rough-in, HVAC, gutters, trim) often add $5–$15/sq ft to advertised prices
- A detailed site quote from at least three contractors is the only reliable way to pin down your specific number
What Does the Total Cost To Build a Metal Building With Foundation Actually Include?
The total cost to build a metal building with foundation covers three distinct buckets: the building package, the foundation, and the labor to put it all together. Each bucket has its own variables, and conflating them is the most common reason budgets fall apart.
The three core cost buckets:
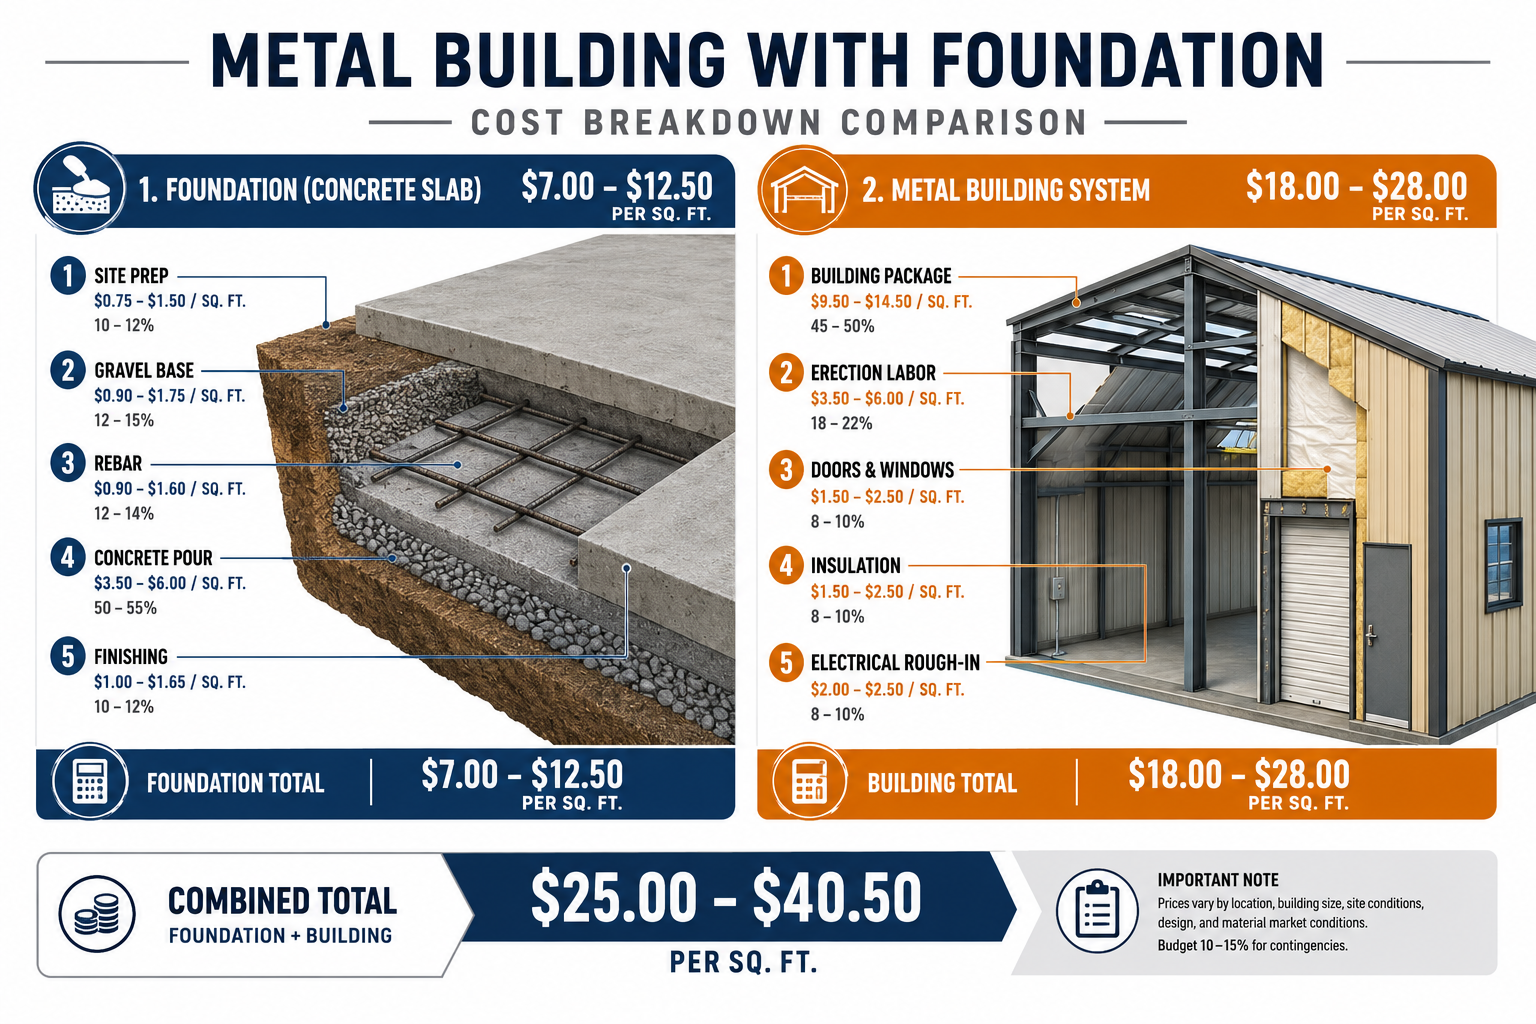
| Cost Component | Typical Range (per sq ft) | Notes |
|---|---|---|
| Metal building kit | $11–$25/sq ft | Kit only; excludes freight, accessories |
| Concrete slab foundation | $4–$10/sq ft | Standard slab; engineered designs cost more |
| Erection & labor | $5–$10/sq ft | Varies by region, building complexity |
| Total (turnkey estimate) | $24–$43/sq ft | Basic functioning building [1][5] |
Common mistake: Many online ads quote only the kit price. A $15/sq ft kit sounds affordable until you add $6/sq ft for the slab, $7/sq ft for labor, and another $5/sq ft for the accessories the ad left out.
How Much Does the Metal Building Kit Itself Cost?
The building kit (also called the building package or steel building system) is the prefabricated steel frame, panels, roofing, and hardware. Kit-only prices in 2026 generally run $11–$25 per square foot, depending on the manufacturer, building dimensions, and included features. [3][6]
What affects kit price most:
- Building size: Larger footprints cost less per square foot. A 60×100 building (6,000 sq ft) will have a lower per-sq-ft kit price than a 30×40 (1,200 sq ft). [2]
- Gauge and load requirements: Buildings in high-snow or high-wind zones need heavier steel, which raises the price.
- Included accessories: Doors, windows, skylights, insulation, and gutters are often priced separately from the base kit.
- Freight: Steel is heavy. Shipping can add $1,000–$4,000+ depending on distance from the manufacturer.
Choose the higher end of the kit range if you need engineered drawings for a building permit, live in a high-load climate zone, or are ordering a clear-span design wider than 60 feet.
What Does a Concrete Foundation Cost for a Metal Building?
A standard concrete slab for a metal building costs $4–$10 per square foot in most markets, though complex or heavy-duty designs can push past that range. [3][6] Foundation cost is one of the most location-sensitive line items in your budget.
Factors that move foundation cost:
- Soil conditions: Expansive clay, high water tables, or poor bearing capacity require deeper footings, piers, or engineered solutions — all of which add cost.
- Slab thickness: A standard 4-inch slab works for light storage. A shop with heavy equipment or vehicle traffic needs 5–6 inches with heavier rebar.
- Site grading: If your lot isn’t level, grading and fill material can add $2,000–$15,000 before the concrete truck ever shows up.
- Regional concrete prices: Concrete pricing varies significantly by market. Urban areas and regions with high demand typically cost more.
- Anchor bolt placement: Metal buildings require precisely placed anchor bolts set during the pour. Errors here are expensive to fix.
Edge case: In cold climates, frost-depth requirements can force footings 3–4 feet deep, significantly increasing foundation costs compared to warmer regions where a simple monolithic slab may be code-compliant.
How Much Does Labor and Erection Add to the Total Cost?
Labor for erecting a metal building typically runs $5–$10 per square foot, but this range is wide for good reason. [4][5] A simple 40×60 agricultural building in a rural area with an experienced crew costs less per hour than a complex multi-span commercial structure in a high-wage urban market.
What’s usually included in erection costs:
- Setting anchor bolts and base plates
- Erecting the primary steel frame (columns, rafters)
- Installing secondary framing (purlins, girts)
- Attaching wall and roof panels
- Installing standard doors and windows
What erection costs often exclude:
- Electrical, plumbing, or HVAC rough-in
- Insulation installation (sometimes separate)
- Interior finishing work
- Concrete work (usually a separate subcontractor)
A general contractor managing the full project will add a markup of 10–20% on top of subcontractor costs, which is worth it for complex projects where coordination matters.
What Are the Hidden Costs That Inflate the Total Cost To Build a Metal Building With Foundation?
Beyond the three core buckets, several line items routinely surprise first-time builders. Understanding these upfront is how you build a budget that holds.
Frequently underestimated costs:
- 🔌 Electrical rough-in: $3–$8/sq ft for basic lighting and outlets; more for three-phase power
- 🌡️ Insulation: $1.50–$4/sq ft depending on R-value and type (fiberglass vs. spray foam)
- 🚪 Overhead doors: $1,500–$5,000+ per door, depending on size and whether it’s manual or automatic
- 📋 Permits and engineering: $500–$5,000+ depending on jurisdiction and building size
- 🌱 Site work: Clearing, grading, gravel base under slab — easily $3,000–$20,000 on a raw lot
- 💧 Gutters and downspouts: Often excluded from base kit pricing
- 🔒 Trim and accessories: Endwall framing, ridge caps, and flashing add up quickly
Real-world example: A Reddit thread from commercial real estate investors noted that a 40×60 metal building quoted at $35,000 for the kit ended up costing closer to $85,000 fully erected with slab, electrical, and a concrete apron in front of the overhead doors. [10] That’s not unusual — it’s the norm.
How Does Building Size Affect the Total Cost Per Square Foot?
Larger metal buildings cost less per square foot than smaller ones. This is a consistent pattern across manufacturer and contractor pricing guides. [2][6]
Approximate all-in cost ranges by building size (2026 estimates):
| Building Size | Sq Ft | Estimated Total Cost | Cost Per Sq Ft |
|---|---|---|---|
| 30×40 | 1,200 | $36,000–$60,000 | $30–$50/sq ft |
| 40×60 | 2,400 | $62,000–$105,000 | $26–$44/sq ft |
| 50×100 | 5,000 | $120,000–$200,000 | $24–$40/sq ft [7] |
| 60×100 | 6,000 | $140,000–$240,000 | $23–$40/sq ft [2] |
Note: These are estimates based on current guide data for basic turnkey buildings with standard slabs. Actual quotes will vary.
The economy of scale is real: fixed costs like engineering, permit fees, and mobilization are spread over more square footage as the building grows. If you’re on the fence between a 40×60 and a 50×80, the larger building often costs less per usable square foot.
Metal Building vs. Traditional Construction: Is the Total Cost Actually Lower?
Metal buildings are generally cheaper than traditional wood-frame or masonry construction for the same square footage, but the gap is smaller than many buyers expect. [9]
Why metal buildings cost less:
- Faster erection time (less labor hours on-site)
- No wood framing, drywall, or roofing shingles to source and install
- Lower long-term maintenance costs (no rot, termites, or frequent repainting)
- Pre-engineered kits reduce design and engineering fees
Where the cost advantage shrinks:
- Insulation costs more to achieve the same R-value in a metal building
- Interior finishing (drywall, drop ceilings) adds cost if you need a finished interior
- Metal buildings can have higher HVAC costs due to thermal bridging if not properly insulated
A 30-year cost comparison analysis found that metal buildings often outperform wood-frame construction on total lifecycle cost even when the initial price is similar, primarily because of lower maintenance and insurance costs. [9]
What Steps Should You Follow To Budget the Total Cost To Build a Metal Building With Foundation?
Getting an accurate budget requires a specific sequence of steps. Skipping any of them is how projects run 30–50% over budget.
Step-by-step budgeting process:
- Define your use case clearly. A storage shed, a workshop, and a commercial warehouse have different load requirements, door sizes, and finish levels — all of which affect cost.
- Get a soil test. Before any other number matters, you need to know what your foundation will require. A $300–$500 geotechnical report can save you from a $20,000 surprise.
- Check local zoning and permit requirements. Some jurisdictions require engineered drawings for any building over a certain size. Know this before you price the kit.
- Get at least three kit quotes. Specify the same dimensions, load requirements, and accessories in each quote so you’re comparing apples to apples.
- Get separate foundation bids. Don’t let the kit manufacturer estimate your foundation cost. Hire a local concrete contractor who knows your soil and local code.
- Add a 15–20% contingency. On any construction project, unexpected costs are the rule, not the exception.
- Factor in the full timeline. Permit approval, kit lead times (often 6–14 weeks), and contractor scheduling all affect your project timeline and cash flow.
FAQ: Total Cost To Build a Metal Building With Foundation
Q: What is the cheapest type of metal building to build?
A: A simple single-slope or gable-roof agricultural building with no interior finish, one overhead door, and a basic 4-inch slab is the lowest-cost option. Expect $24–$30/sq ft all-in for a basic structure in a moderate-cost region. [1]
Q: Does the foundation cost change if I build on a slope?
A: Yes, significantly. A sloped site requires grading, retaining walls, or a stem-wall foundation instead of a simple monolithic slab. Budget an additional $5,000–$25,000 depending on the degree of slope and site conditions.
Q: How long does it take to build a metal building with foundation?
A: From permit approval to move-in, a typical 40×60 metal building takes 3–6 months. Kit lead times alone are often 6–14 weeks from most manufacturers.
Q: Can I erect a metal building myself to save money?
A: Some smaller kits are designed for DIY erection, and doing it yourself can save $5–$10/sq ft in labor. However, most manufacturers and lenders require licensed contractors for commercial buildings, and errors in erection can void warranties.
Q: Is a concrete slab always required for a metal building?
A: No. Some agricultural buildings use gravel floors or compacted earth. But any building intended for vehicles, equipment, or human occupancy almost always requires a concrete slab for code compliance, safety, and resale value.
Q: What is the most expensive part of building a metal building?
A: For smaller buildings (under 2,400 sq ft), the foundation and site work often exceed the kit price. For larger buildings, the kit itself becomes the dominant cost. Labor is typically the second-largest line item across all sizes. [3][5]
Q: Do metal building prices include delivery?
A: Usually not. Freight is almost always quoted separately and can add $1,000–$5,000+ depending on distance from the manufacturer. Always ask for a freight-included quote before comparing prices. [6]
Q: How does steel price volatility affect my budget?
A: Steel prices can shift 10–20% within a few months based on global supply and tariff changes. Lock in your kit price with a purchase order as soon as your budget is confirmed, and don’t wait more than 30 days between quotes and ordering.
Conclusion: Building Your Budget With Confidence
The total cost to build a metal building with foundation is not a single number — it’s a range shaped by your site, your use case, your region, and the decisions you make at every step of the process. Based on current 2026 data, a realistic all-in budget for a basic turnkey metal building runs $24–$43 per square foot, with most real-world projects landing in the middle of that range after accounting for site work, accessories, and the inevitable surprises. [1][3][5]
Your actionable next steps:
- Get a soil test on your site before committing to any budget number.
- Request itemized quotes from at least three kit manufacturers and three local contractors.
- Build a line-item budget that separates kit, foundation, labor, site work, and accessories.
- Add a 15–20% contingency and treat it as a real budget line, not a backup.
- Lock in your kit price within 30 days of deciding to move forward, given steel price volatility.
A metal building is one of the most cost-effective ways to get durable, functional square footage — but only if you go in with a complete picture of what “total cost” actually means.
References
[1] Metal Building Prices – https://www.buildingsguide.com/metal-building-prices/
[2] 60×100 Metal Building – https://www.buildingsguide.com/standard-sizes/60×100-metal-building/
[3] How Much Does A Metal Building Cost – https://harrisconstructorsinc.com/how-much-does-a-metal-building-cost/
[4] Metal Building Construction – https://swivl.tech/cost-guide/metal-building-construction
[5] Metal Building Cost – https://www.steelstructuresamerica.com/metal-building-cost/
[6] Steel Building Costs Prices Guide – https://americansteelinc.com/blog/steel-building-costs-prices-guide/
[7] How Much Does A 50×100 Steel Building Cost – https://www.metalbuildingoutlet.com/how-much-does-a-50×100-steel-building-cost/
[9] Metal Building Cost 30 Year Comparison – https://www.indacometals.com/post/metal-building-cost-30-year-comparison
[10] How Big Did You Build The Metal Building And What – https://www.reddit.com/r/CommercialRealEstate/comments/1ba9l3v/how_big_did_you_build_the_metal_building_and_what/