Last updated: May 18, 2026
Quick Answer: The cost of permits for metal buildings typically ranges from $500 to $5,000 or more, depending on the building’s size, intended use, location, and local jurisdiction’s fee schedule. Most homeowners and contractors pay between $1,000 and $3,000 for standard residential or light commercial metal structures. Fees are usually calculated as a percentage of total construction value or as a flat rate per square foot.
Key Takeaways 🏗️
- Permit fees vary widely by county, city, and state — there is no single national standard.
- Building size and use are the two biggest cost drivers; a 30×40 agricultural shed costs far less to permit than a 10,000 sq ft commercial warehouse.
- Skipping a permit can result in fines, forced demolition, and resale complications — the risk is rarely worth it.
- Most jurisdictions calculate fees based on construction valuation, square footage, or a flat rate per project type.
- Additional permit types (electrical, plumbing, mechanical) add cost on top of the base building permit.
- Rural and agricultural zones often have reduced or waived permit requirements, but this varies significantly by state.
- Plan review fees are sometimes charged separately and can add $200–$800 to the total permit cost.
- Timeline matters: permit approval can take 2 weeks to 3+ months depending on the jurisdiction and project complexity.
- Working with a licensed contractor familiar with local codes can reduce costly revision requests and delays.
What Factors Determine the Cost of Permits for Metal Buildings?
The cost of permits for metal buildings is not a fixed number. It depends on several variables that local building departments weigh when calculating fees.
The primary cost drivers include:
- Building size (square footage): Larger buildings cost more to permit. Many jurisdictions charge a base fee plus an incremental rate per additional square foot.
- Construction valuation: Some jurisdictions set fees as a percentage of the project’s total estimated construction cost, typically between 0.5% and 2% of valuation.
- Intended use: Residential, agricultural, commercial, and industrial uses are often assessed at different rate tiers. Commercial and industrial permits tend to cost more.
- Location (jurisdiction): A rural county in Texas may charge $300 for a metal barn permit, while a city in California may charge $3,000 for a similarly sized structure.
- Number of permit types required: A metal building with electrical, plumbing, or HVAC systems will require separate sub-permits, each with its own fee.
- Plan review fees: Many jurisdictions charge a separate plan review or examination fee, which may be 25%–65% of the base permit fee.
- Inspections: Some jurisdictions bundle inspection costs into the permit fee; others charge per inspection visit.
Decision rule: If your metal building exceeds 200 sq ft, includes utilities, or sits in an incorporated municipality, assume you need a permit and budget at least $1,000–$2,500 for the total permitting cost.
What Is the Typical Cost of Permits for Metal Buildings by Size and Use?
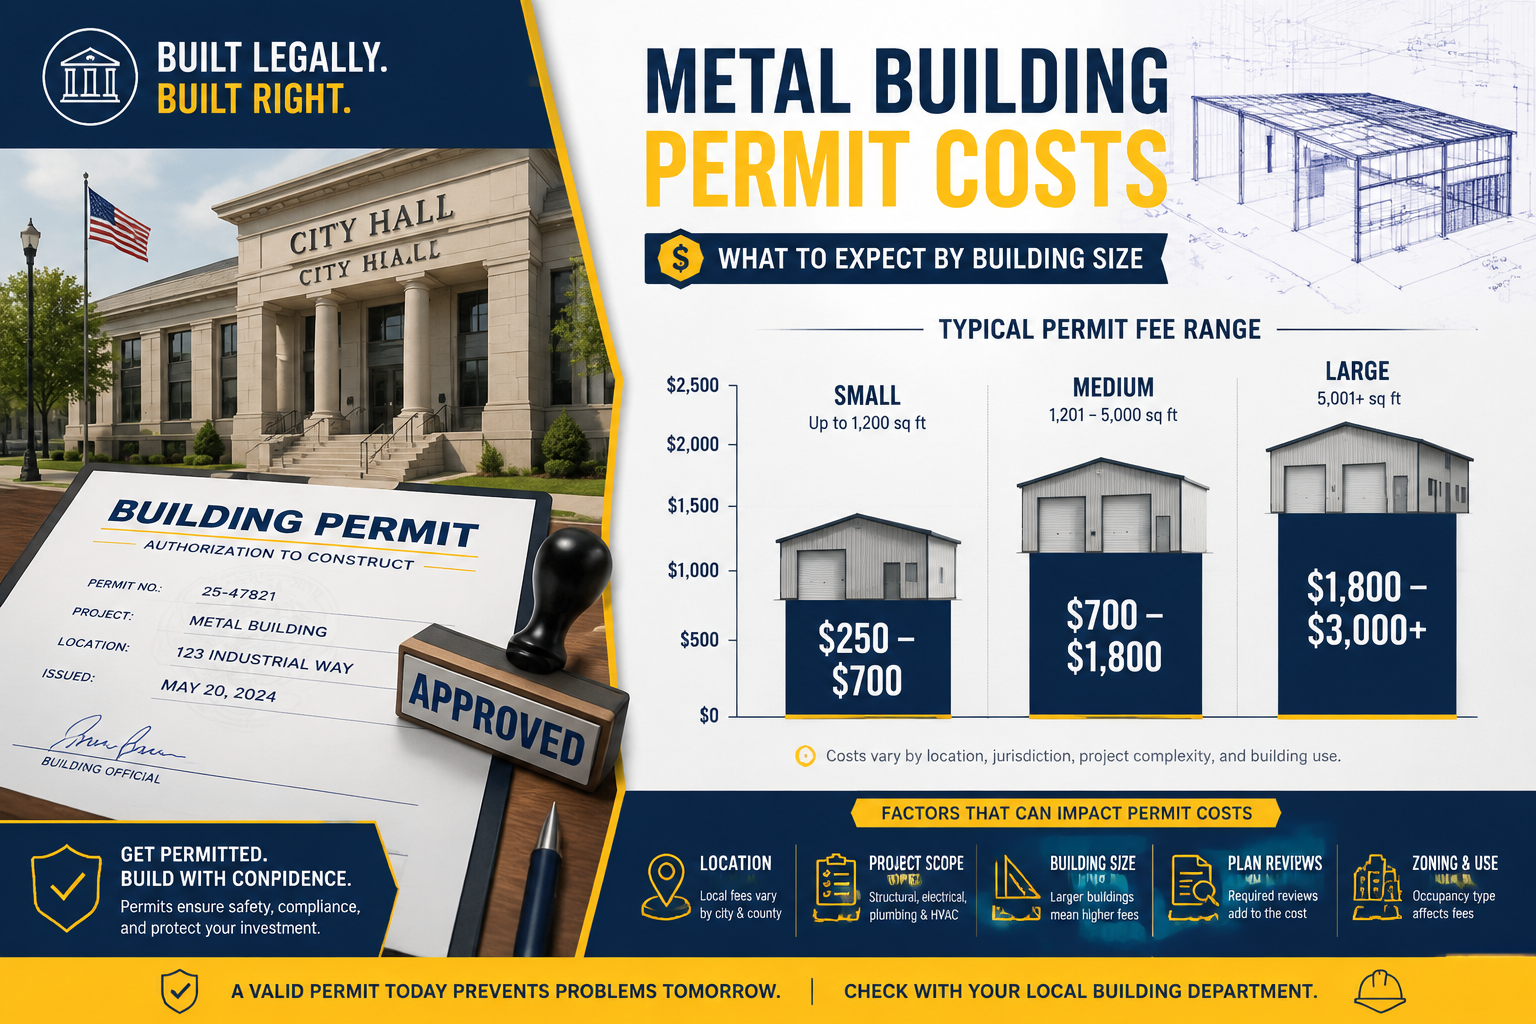
Permit costs scale with project scope. The table below provides general estimates based on common metal building scenarios. These are estimates based on typical municipal fee schedules reviewed in 2025–2026 and should be verified with your local building department.
| Building Type | Typical Size | Estimated Permit Cost Range |
|---|---|---|
| Residential garage/shed | 400–1,200 sq ft | $300–$1,200 |
| Agricultural barn (rural) | 1,200–5,000 sq ft | $200–$1,500 |
| Residential workshop | 1,000–3,000 sq ft | $500–$2,500 |
| Light commercial building | 2,000–8,000 sq ft | $1,500–$5,000 |
| Industrial/warehouse | 8,000–30,000 sq ft | $3,000–$15,000+ |
| Large commercial complex | 30,000+ sq ft | $10,000–$50,000+ |
Important caveats:
- These ranges reflect the base building permit only. Electrical, plumbing, and mechanical sub-permits are additional.
- Jurisdictions in high cost-of-living states (California, New York, Massachusetts) tend toward the higher end or beyond.
- Some rural counties in states like Oklahoma, Arkansas, and Montana may have minimal or no permit requirements for agricultural structures under a certain size threshold.
How Are Metal Building Permit Fees Calculated?
Local building departments use one of three primary calculation methods, and knowing which method your jurisdiction uses helps you estimate costs accurately before submitting an application.
Method 1: Flat fee by project type
Some smaller jurisdictions charge a flat fee based on the type of structure. For example, a residential accessory structure (like a metal garage) might have a fixed fee of $400 regardless of size up to a certain threshold.
Method 2: Fee per square foot
Many counties and cities charge a base fee plus a per-square-foot rate. A common structure might be: $200 base fee + $0.15–$0.50 per square foot. For a 2,400 sq ft metal building, that could mean $200 + $360–$1,200 = $560–$1,400 total.
Method 3: Percentage of construction valuation
This is common in larger municipalities. The jurisdiction assigns a valuation to your project (often using ICC Building Valuation Data tables or their own schedule), then charges 0.5%–2% of that value as the permit fee. A $150,000 metal building project at 1% would generate a $1,500 permit fee.
Common mistake: Many applicants underestimate construction valuation when self-reporting, only to have the building department recalculate it upward, increasing the fee. Use realistic contractor quotes when declaring project value.
What Additional Permits and Fees Should You Budget For?
The base building permit is rarely the only fee involved. For most metal building projects, plan on additional permit costs for any systems installed inside or connected to the structure.
Common additional permits and estimated costs:
- Electrical permit: $150–$800, depending on service size and number of circuits
- Plumbing permit: $200–$1,000, if the building includes restrooms, utility sinks, or floor drains
- Mechanical/HVAC permit: $150–$600, for heating, ventilation, or air conditioning systems
- Grading and grubbing permit: $100–$500, if significant site work is required
- Zoning or land use permit: $50–$500, required in some jurisdictions before building permits are issued
- Septic or sewer connection permit: $300–$2,000+, if the building requires wastewater management
- Fire suppression permit: $500–$3,000+, required for commercial buildings above certain occupancy thresholds
Total permitting cost example (light commercial metal building, 4,000 sq ft):
| Permit Type | Estimated Cost |
|---|---|
| Building permit | $2,200 |
| Plan review fee | $800 |
| Electrical permit | $450 |
| Mechanical permit | $300 |
| Zoning review | $150 |
| Total | $3,900 |
Do You Always Need a Permit for a Metal Building?
Not always, but the exceptions are narrower than most people assume. Whether a permit is required depends on local ordinances, the building’s size, its use, and whether it will be permanently affixed to the ground.
Situations where a permit may not be required:
- Small accessory structures under a jurisdiction’s threshold (commonly 100–200 sq ft, though this varies)
- Agricultural buildings on unincorporated rural land in states with agricultural exemptions (Texas, for example, has broad agricultural exemptions under certain conditions)
- Temporary structures that are not permanently anchored
Situations where a permit is almost always required:
- Any metal building with electrical, plumbing, or HVAC systems
- Structures used for commercial or industrial purposes
- Buildings in incorporated city or town limits
- Structures on properties in HOA-governed communities (HOA approval is separate from, and in addition to, a government permit)
- Buildings exceeding local size thresholds (often 200 sq ft or more)
Edge case: Even if your county doesn’t require a permit, your mortgage lender or insurance company may require documentation of code compliance before issuing a policy or financing. Always check with both before assuming you can build without a permit.
How Does Location Affect Metal Building Permit Costs?
Location is one of the single biggest variables in permit pricing. Two identical 3,000 sq ft metal buildings built in different states, or even different counties within the same state, can have permit costs that differ by thousands of dollars.
Key location-based factors:
- State regulations: Some states set minimum standards that all local jurisdictions must follow; others give counties and municipalities broad discretion.
- Urban vs. rural: Urban jurisdictions typically have higher fees, more complex review processes, and stricter code requirements (including energy codes, fire codes, and accessibility standards).
- Seismic and wind zones: Buildings in high-wind or seismic zones (coastal areas, tornado corridors, earthquake zones) require engineered drawings, which increase both the permit fee and the cost of the engineering itself.
- Flood zones: Properties in FEMA-designated flood zones require additional review and may need elevation certificates, adding $300–$1,500 to the process.
- Historic districts: Metal buildings proposed near historic districts may face design review fees on top of standard permit fees.
Regional cost tendencies (general estimates):
- Southeast (rural): $300–$1,500 for most residential and agricultural metal buildings
- Midwest: $500–$2,500 for residential and light commercial
- West Coast: $1,500–$8,000+ for residential and commercial, with California frequently at the high end
- Northeast: $1,000–$5,000+ depending on municipality
What Is the Permit Application Process for a Metal Building?
Understanding the process helps you avoid delays that add indirect costs to your project. A stalled permit can mean contractor idle time, delayed occupancy, and carrying costs on financing.
Step-by-step permit application process:
- Contact your local building department to confirm requirements, applicable codes, and the fee schedule before spending money on drawings.
- Hire a structural engineer (if required) to produce stamped drawings. Many jurisdictions require engineered plans for metal buildings, especially those using pre-engineered steel systems.
- Prepare your application package, which typically includes: site plan, foundation plan, floor plan, elevation drawings, structural calculations, and energy compliance documentation.
- Submit the application with the required fee. Some jurisdictions accept online submissions; others require in-person filing.
- Plan review period: Expect 2–8 weeks for residential projects and 4–16 weeks for commercial projects, depending on the jurisdiction’s workload and project complexity.
- Address correction requests: The plan reviewer may issue comments requiring revisions. Each revision cycle can add 1–3 weeks.
- Permit issuance: Once approved, you pay any remaining fees and receive the permit.
- Schedule inspections at required milestones (foundation, framing, electrical rough-in, final inspection).
- Receive Certificate of Occupancy (CO) after the final inspection passes.
Common mistake: Starting construction before the permit is issued. Even if approval seems imminent, beginning work without an issued permit can result in stop-work orders, fines, and mandatory demolition of completed work.
How Can You Reduce the Cost of Permits for Metal Buildings?
While you cannot avoid permit fees entirely, there are legitimate strategies to manage the total permitting cost for a metal building project.
Practical cost-reduction strategies:
- Choose a pre-engineered metal building system: Manufacturers like Nucor Building Systems, MBCI, or Robertson-Ceco provide stamped engineering packages with their buildings. This can eliminate or reduce the cost of hiring a separate structural engineer, which can run $1,500–$5,000 on its own.
- Build in unincorporated areas: If you have flexibility on location, building outside city limits often means lower fees and less complex review processes.
- Verify agricultural exemptions: If the building qualifies as an agricultural structure under your state’s definitions, it may be exempt from standard building permit requirements or subject to a reduced fee schedule.
- Submit a complete application the first time: Incomplete applications that require multiple revision cycles extend the timeline and may trigger additional review fees.
- Check for owner-builder allowances: Some jurisdictions allow property owners to pull their own permits without a licensed contractor, which can reduce costs if you are managing the project yourself.
- Time your application: Some building departments have shorter review queues in winter months, reducing carrying costs from delays.
What Happens If You Build a Metal Building Without a Permit?
Skipping the permit process to save money is a high-risk decision. The short-term savings rarely outweigh the long-term consequences.
Potential consequences of unpermitted metal buildings:
- Stop-work orders: If discovered during construction, authorities can halt the project immediately.
- Fines: Penalties vary by jurisdiction but commonly range from $200 to $2,000 per day of violation. Some jurisdictions double or triple the original permit fee as a penalty.
- Forced demolition: In serious cases, especially where the structure poses safety concerns, local authorities can require the building to be torn down at the owner’s expense.
- Resale complications: Unpermitted structures must often be disclosed during real estate transactions. Buyers’ lenders may refuse to finance a property with unpermitted improvements, limiting your buyer pool and reducing sale price.
- Insurance denial: Homeowner’s or commercial property insurance may deny claims related to an unpermitted structure.
- Retroactive permitting: Some jurisdictions allow you to apply for a permit after the fact, but this often requires opening walls for inspection, hiring engineers to certify existing work, and paying penalty fees on top of standard permit costs.
Bottom line: The cost of permits for metal buildings is a legitimate project expense. Budget for it from the start rather than treating it as optional.
FAQ: Cost of Permits for Metal Buildings
Q: How much does a permit for a 40×60 metal building typically cost?
A 40×60 metal building (2,400 sq ft) typically requires a permit costing $800–$3,000 for the base building permit, depending on the jurisdiction, intended use, and whether the fee is calculated by square footage or construction valuation. Add sub-permits for electrical and mechanical systems if applicable.
Q: Do metal buildings require permits in rural areas?
It depends on the state and county. Many rural, unincorporated areas have minimal permit requirements, and some states exempt agricultural structures from standard building permit rules. However, “rural” does not automatically mean “no permit required.” Always verify with your county’s building or planning department.
Q: Can I get a permit for a metal building myself, or do I need a contractor?
Most jurisdictions allow property owners to pull their own building permits as “owner-builders” for structures on their own property. However, sub-permits for electrical and plumbing work typically require a licensed tradesperson to pull the permit and perform the work.
Q: How long does it take to get a metal building permit approved?
Residential permits typically take 2–8 weeks. Commercial permits can take 4–16 weeks or longer in busy jurisdictions. Projects in seismic or flood zones, or those requiring multiple agency reviews, may take longer.
Q: Does the metal building manufacturer handle the permit process?
No. The manufacturer provides engineering drawings and specifications, but the permit application, fee payment, and approval process are the owner’s or contractor’s responsibility. Some turnkey contractors include permit management as part of their service.
Q: Are permit fees refundable if I cancel my project?
Policies vary by jurisdiction. Many building departments refund a portion of the permit fee (often 50%–80%) if work has not started and you request a refund within a specified period. Plan review fees are often non-refundable once review has begun.
Q: What is a plan review fee, and is it separate from the permit fee?
A plan review fee covers the cost of a building official reviewing your submitted drawings for code compliance. It is often charged separately from the permit fee, typically at 25%–65% of the base permit fee. In some jurisdictions, it is bundled into the total permit cost.
Q: Do I need a permit for a metal carport?
In most jurisdictions, yes, if the carport is permanently attached to the ground or to a structure. Some areas exempt small, freestanding carports under a certain square footage. Check with your local building department before installation.
Q: What codes apply to metal buildings?
Most jurisdictions adopt the International Building Code (IBC) for commercial structures and the International Residential Code (IRC) for residential accessory structures. Metal buildings must also comply with AISC (American Institute of Steel Construction) standards and, where applicable, ASCE 7 wind and seismic load requirements.
Q: Will my property taxes increase after I permit a metal building?
Possibly. In most jurisdictions, adding a permitted structure increases the assessed value of your property, which can result in higher property taxes. Unpermitted structures may not be assessed, but this creates other risks as described above.
Conclusion: What to Do Next
The cost of permits for metal buildings is a real and necessary line item in any project budget. Based on what we’ve covered, here are the most actionable next steps:
- Call your local building department first — before buying materials or hiring contractors. Get the fee schedule in writing and ask specifically about metal or pre-engineered steel structures.
- Request an itemized fee estimate that includes the base building permit, plan review fee, and any sub-permits you’ll need for electrical, plumbing, or mechanical work.
- Verify zoning and land use requirements before finalizing your building site, since zoning approval is often a prerequisite for building permit issuance.
- Budget a 15%–20% contingency on top of your permit fee estimate to cover revision requests, additional inspections, or fee schedule adjustments.
- Work with a contractor or metal building supplier who has local experience and understands your jurisdiction’s specific requirements — this reduces the risk of costly plan revisions and delays.
- Never begin construction without an issued permit in hand. The financial and legal consequences of unpermitted construction far exceed the cost of doing it correctly.
Permits exist to protect you, your investment, and the people who will use the building. Treating the permitting process as a core part of project planning, not an afterthought, is the single most effective way to keep your metal building project on time and on budget.
References
- International Code Council (ICC). International Building Code (IBC). 2021. https://www.iccsafe.org
- American Institute of Steel Construction (AISC). Steel Construction Manual. 2017. https://www.aisc.org
- Federal Emergency Management Agency (FEMA). Flood Map Service Center. 2023. https://msc.fema.gov
- American Society of Civil Engineers (ASCE). ASCE 7: Minimum Design Loads and Associated Criteria for Buildings and Other Structures. 2022. https://www.asce.org
- National Institute of Building Sciences (NIBS). Building Codes and Standards Resources. 2023. https://www.nibs.org