Last updated: May 20, 2026
Quick Answer
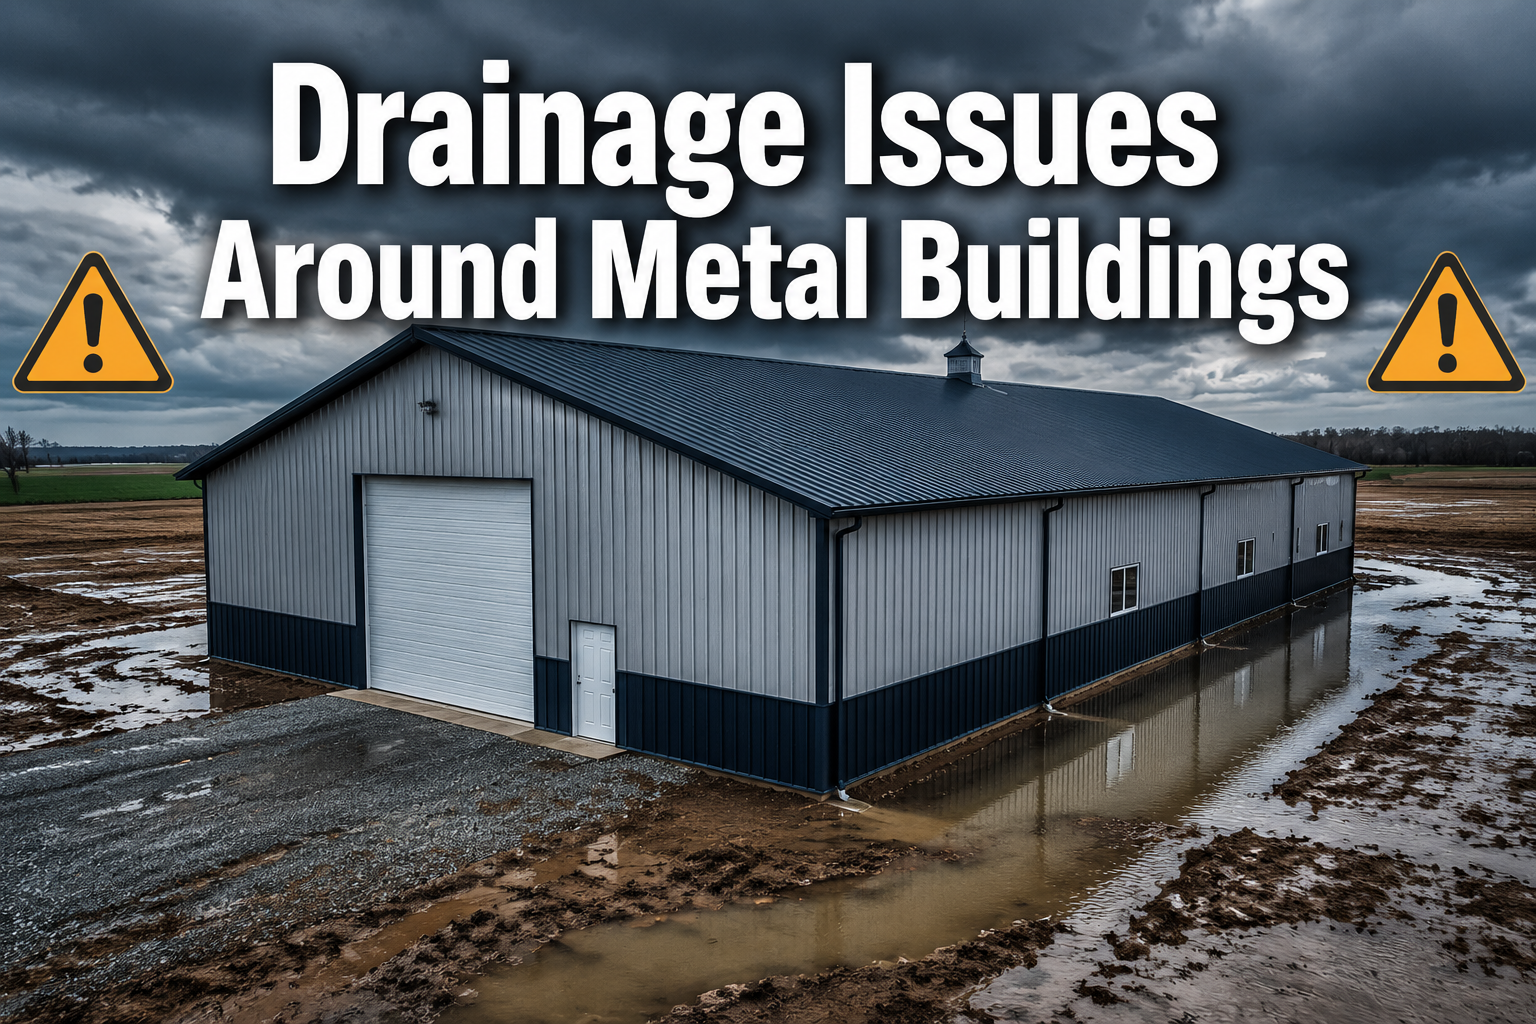
Drainage issues around metal buildings occur when water cannot move away from the structure’s foundation fast enough, leading to pooling, soil erosion, and accelerated corrosion of steel components. The most common causes are improper site grading, inadequate gutters and downspouts, and poorly draining soil types. Addressing these problems early — through regrading, French drains, or surface drainage channels — prevents foundation damage that can cost tens of thousands of dollars to repair.
Key Takeaways
- Standing water at the base of a metal building is the single most damaging condition a steel structure can face, accelerating rust, weakening anchor bolts, and destabilizing the foundation.
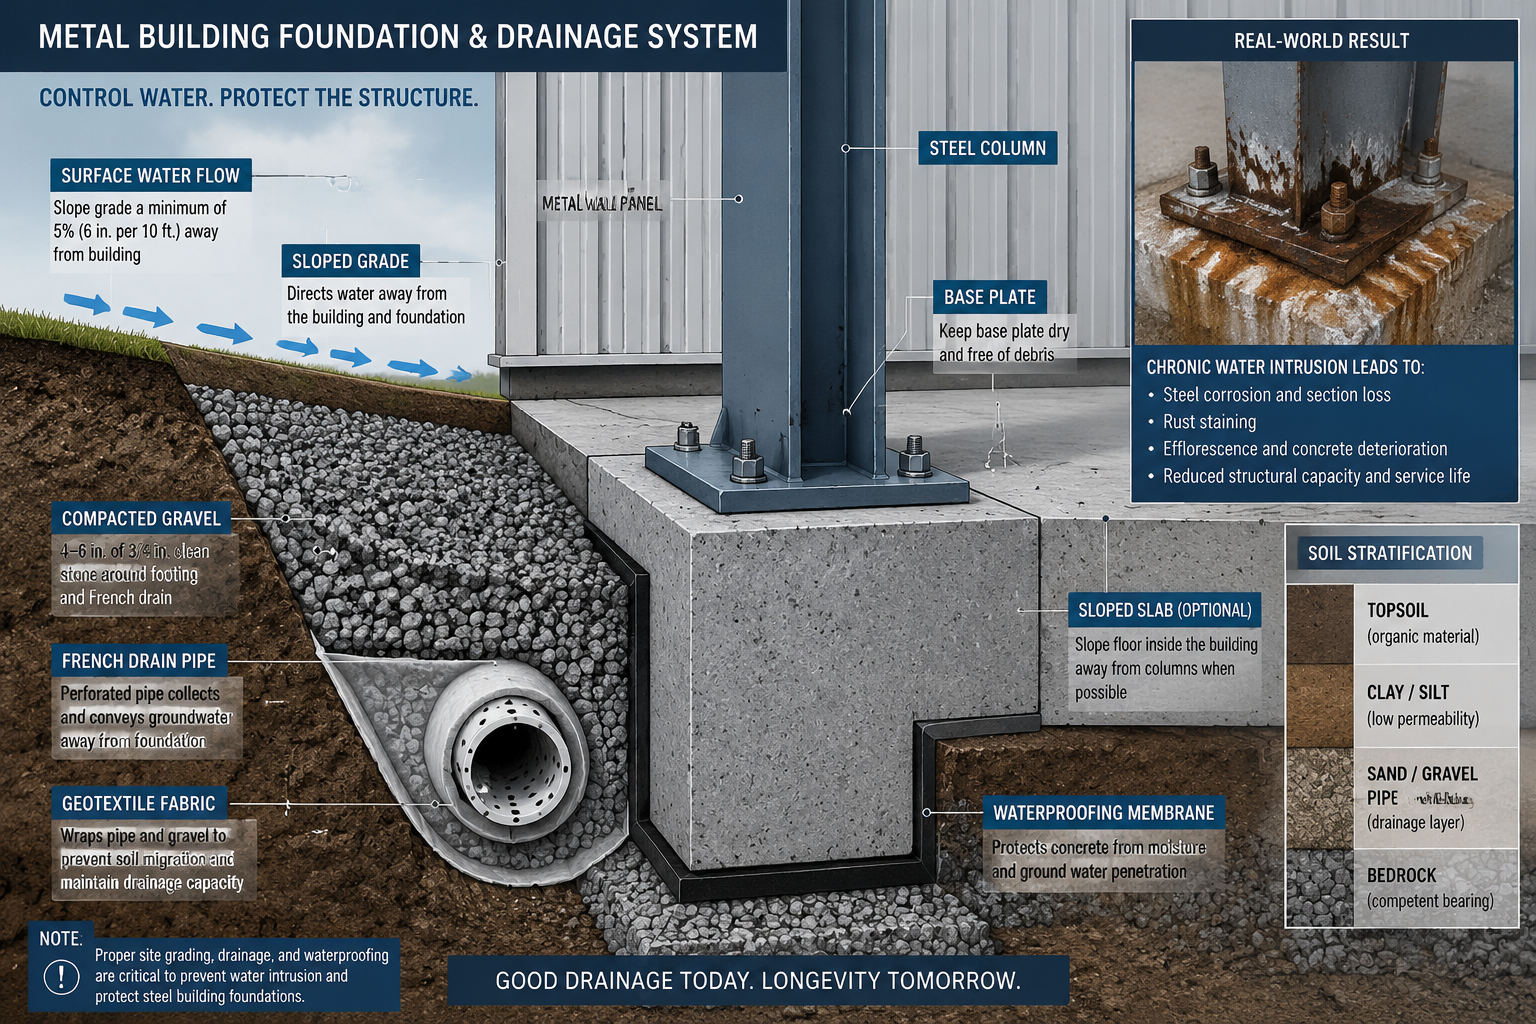
- Site grading should slope away from the building at a minimum of 5% (6 inches of drop over 10 feet) to direct surface runoff away from the foundation perimeter.
- French drains are highly effective for metal building perimeters, especially on clay-heavy or low-lying sites where surface grading alone is insufficient.
- Agricultural metal buildings face unique drainage challenges due to high-traffic soil compaction, livestock waste, and large impervious roof surfaces.
- Early warning signs of drainage failure include rust staining at column bases, efflorescence on concrete slabs, soft or heaving soil near footings, and persistent damp odors inside the structure.
- Professional drainage correction typically costs between $1,500 and $15,000 depending on scope, site conditions, and the type of drainage system installed (estimates based on industry contractor data, 2024–2025).
- Clay soils are the worst performers around metal building foundations; well-draining sandy loam or engineered gravel fill is strongly preferred.
- DIY fixes like regrading and adding downspout extensions are viable for minor issues; serious foundation drainage problems require a licensed civil engineer or drainage contractor.
- Gutters and downspouts are not optional on metal buildings — an unmanaged metal roof can shed thousands of gallons per hour during heavy rain directly onto the foundation zone.
- Ignoring drainage issues can void manufacturer warranties and, in severe cases, compromise the structural integrity of the entire building.
Do Metal Buildings Need Special Drainage Considerations?
Yes, metal buildings have specific drainage needs that differ from wood-frame or masonry structures. Steel is highly susceptible to corrosion when exposed to persistent moisture, and most metal building foundations use embedded anchor bolts and base plates that can rust, loosen, or heave when water saturates the surrounding soil.
Several factors make drainage planning especially critical for metal structures:
- Large roof spans shed enormous volumes of water quickly, concentrating runoff at the building perimeter.
- Steel column bases sit at or near grade level, making them vulnerable to standing water in ways that elevated wood framing is not.
- Concrete slabs used in most metal building installations can crack and shift when subgrade soils become saturated and lose bearing capacity.
- Tight panel-to-panel seams at the base of metal wall panels can wick moisture inward through capillary action if water pools against the siding.
Choose this approach if: You’re planning a new metal building installation and want to avoid costly retrofits. Getting drainage right at the site preparation stage costs a fraction of what corrective work costs after construction.
What Causes Water Pooling Next to Metal Building Foundations?
Water pools next to metal building foundations primarily because of flat or negative site grades, compacted soils that resist infiltration, and inadequate stormwater management systems. These three factors often appear together, especially on sites that were not properly engineered before construction.
The most common causes include:
- Flat or reverse-sloping grade — The ground around the building does not slope away, so rainwater naturally migrates toward the foundation.
- Compacted clay soils — Heavy equipment traffic during construction compacts the soil surface, reducing its ability to absorb water. Clay soils already have low permeability; compaction makes them nearly impervious.
- Missing or undersized gutters — A standard 40×60 ft metal building roof can shed over 1,400 gallons of water per inch of rainfall. Without gutters, all of that hits the drip line directly adjacent to the foundation.
- Blocked or absent downspouts — Even when gutters exist, downspouts that terminate at the foundation wall (rather than directing water 6–10 feet away) recreate the same problem.
- High water table — On low-lying sites, the water table may rise seasonally to within a few feet of the surface, saturating soils regardless of surface drainage.
- Neighboring site runoff — Upslope properties or paved surfaces can channel significant additional water toward the building.
Common mistake: Many builders grade the site correctly at construction, then allow soil to settle or landscaping to fill in over time, reversing the slope. Re-check your site grade every two to three years.
Can Poor Drainage Destroy a Metal Building’s Integrity?
Poor drainage absolutely can destroy a metal building’s structural integrity over time, and the damage compounds faster than most owners expect. Chronic moisture exposure at the foundation level triggers a cascade of failures: anchor bolt corrosion, concrete deterioration, and soil instability that shifts the entire frame out of alignment.
Here’s how the damage progression typically unfolds:
| Stage | Timeframe (estimate) | What’s Happening |
|---|---|---|
| Early | 1–3 years | Surface rust on base plates, minor efflorescence on slab edges |
| Moderate | 3–7 years | Anchor bolt corrosion reduces holding strength; slab cracking begins |
| Severe | 7–15 years | Column bases shift; wall panels rack out of plumb; roof leaks develop |
| Critical | 15+ years | Structural failure risk; full foundation replacement may be required |
Timeframes are estimates based on contractor field reports and vary significantly with climate, soil type, and drainage severity.
Steel corrodes at an accelerated rate in wet, oxygen-rich environments. Base plates and anchor bolts embedded in saturated concrete are particularly vulnerable because the concrete itself begins to deteriorate, reducing the bond strength that holds the column in place. Once columns shift, the entire rigid frame — the structural backbone of most metal buildings — loses its designed load path.
Edge case: In freeze-thaw climates (USDA Hardiness Zones 4–6), saturated soil adjacent to footings expands during freezing, physically lifting and shifting foundations. This frost heave can crack slabs and displace anchor bolts in a single winter season.
Signs of Serious Foundation Drainage Issues for Metal Buildings
The clearest signs of serious drainage issues around metal buildings are visible rust streaking at column bases, soft or spongy ground near the perimeter, and interior slab moisture or efflorescence. These symptoms indicate that water has been in sustained contact with structural components long enough to cause measurable damage.
Watch for these warning signs:
- 🔴 Rust staining running down from base plates or anchor bolt locations onto the concrete slab
- 🔴 White powdery deposits (efflorescence) on the slab edge or foundation walls, indicating water is moving through the concrete
- 🔴 Soft, spongy, or sunken ground within 3 feet of the building perimeter
- 🔴 Gaps between the slab edge and the surrounding soil, suggesting the slab has shifted or soil has eroded
- 🔴 Persistent damp or musty smell inside the building, even without visible interior leaks
- 🟡 Doors and windows that stick or no longer close squarely — a sign the frame may be racking due to foundation movement
- 🟡 Visible standing water remaining 24–48 hours after rainfall
- 🟡 Erosion channels in the soil running toward the building
If you observe two or more of these signs simultaneously, get a structural engineer or drainage contractor on-site before the next rainy season.
How Do I Fix Drainage Problems Around My Metal Barn or Building?
Fixing drainage issues around a metal building depends on the severity of the problem. Minor pooling from grade settlement can often be corrected with added topsoil and regrading. Persistent or severe drainage problems typically require a French drain, surface channel drain, or a combination of both.
Step-by-step approach for addressing drainage issues around metal buildings:
- Assess the current grade. Use a level and tape measure or a laser level to determine whether the ground slopes toward or away from the building. You need a minimum 5% slope (6 inches per 10 feet) away from the foundation on all sides.
- Clear gutters and extend downspouts. Before any earthwork, ensure gutters are clean and downspouts discharge at least 6–10 feet from the foundation. This alone resolves a surprising number of pooling problems.
- Regrade if the slope is insufficient. Add compacted fill (use sandy loam or clean gravel fill, not clay) to restore proper slope. Compact in 4-inch lifts to prevent future settlement.
- Install a French drain if subsurface water is the issue. Excavate a trench 12–24 inches deep around the perimeter, lay perforated pipe wrapped in geotextile fabric, backfill with clean gravel, and route the pipe to a suitable discharge point (daylight outlet, dry well, or storm drain).
- Add surface channel drains at the drip line if roof runoff is the primary problem and gutters are not practical for the structure.
- Seal the slab perimeter. Apply a concrete sealant or install a metal base trim that creates a physical barrier between the slab edge and saturated soil.
- Monitor and maintain. Inspect the drainage system annually, especially after major storm events or freeze-thaw cycles.
Choose a French drain if: Your soil is clay-heavy, the site sits in a low area, or surface regrading alone hasn’t solved the problem after one full rainy season.
Are French Drains Effective for Metal Building Perimeters?
French drains are one of the most effective drainage solutions for metal building perimeters, particularly on sites with clay soils, high water tables, or insufficient surface slope. A properly installed perimeter French drain intercepts both surface water and shallow groundwater before it reaches the foundation.
How a perimeter French drain works for metal buildings:
- A trench is excavated just outside the foundation perimeter, typically 12–24 inches wide and 18–36 inches deep.
- Perforated pipe (4-inch diameter is standard for residential/agricultural; 6-inch for commercial) is laid at the bottom, sloped at a minimum 1% grade toward the outlet.
- The trench is filled with clean, washed gravel (3/4-inch crushed stone is most common).
- Geotextile fabric wraps the gravel and pipe to prevent soil fines from clogging the system over time.
- Water flows into the gravel, enters the perforated pipe, and is carried away from the building.
Limitations to know:
- French drains require a suitable discharge point. If your site has no natural outlet, you’ll need a dry well or connection to a storm drain system.
- They can clog over 10–20 years if the geotextile fabric degrades or soil fines infiltrate the gravel. Plan for periodic inspection and flushing.
- In areas with very high water tables, a French drain alone may be insufficient; a sump pump system may be needed.
What Type of Soil Works Best Around Metal Building Foundations?
Well-draining sandy loam or engineered gravel backfill works best around metal building foundations. These materials allow water to percolate away from the foundation quickly, reducing the sustained moisture exposure that leads to corrosion and soil instability.
Soil performance comparison for metal building sites:
| Soil Type | Drainage Rate | Suitability | Notes |
|---|---|---|---|
| Clean gravel / crushed stone | Excellent | Best | Use as immediate perimeter backfill |
| Sandy loam | Good | Very good | Balances drainage and stability |
| Loamy sand | Good | Good | Acceptable for most sites |
| Silt loam | Moderate | Fair | Monitor for compaction |
| Clay loam | Poor | Poor | Requires drainage amendments |
| Heavy clay | Very poor | Not recommended | Replace or install French drain |
Best practice: When backfilling around a metal building foundation after construction, use a minimum 12-inch-wide band of clean crushed gravel directly against the foundation perimeter, then transition to sandy loam for the outer slope. This creates a drainage buffer zone that intercepts water before it reaches the steel components.
Avoid: Importing topsoil with high organic content for the immediate foundation zone. Organic soils retain moisture, decompose over time (causing settlement), and support vegetation whose roots can disturb drainage systems.
Drainage Solutions for Agricultural Metal Buildings
Agricultural metal buildings face drainage challenges that go beyond standard commercial or residential structures. Livestock traffic, manure runoff, feed storage moisture, and large unpaved areas around the building all contribute to more aggressive drainage issues around metal buildings in farm settings.
Specific challenges in agricultural settings:
- Soil compaction from livestock and equipment reduces infiltration rates dramatically, increasing surface runoff volume.
- Manure and organic waste near the building perimeter create acidic, moisture-retaining conditions that accelerate steel corrosion.
- Large unpaved lots around barns generate significant sediment-laden runoff that can clog drainage systems quickly.
- Wide roof spans (60–100+ feet are common in agricultural metal buildings) produce concentrated runoff at the eave line.
Solutions that work for agricultural metal buildings:
- Concrete or gravel aprons — A 10–15 foot wide concrete or compacted gravel apron around the building perimeter keeps livestock away from the foundation zone and provides a stable, drainable surface.
- Heavy-duty gutters and downspouts — Use commercial-grade 6-inch K-style or box gutters. Route downspouts to vegetated filter strips or retention areas well away from the building.
- Vegetated buffer strips — A 20–30 foot grass buffer strip downslope from the building filters runoff and reduces erosion.
- Concrete swales — Lined drainage channels handle high-sediment agricultural runoff better than gravel-filled French drains, which clog quickly in farm environments.
- Regular maintenance schedule — Agricultural drainage systems need inspection and cleaning at least twice per year due to higher sediment and organic loading.
Common Mistakes People Make with Metal Building Site Grading
The most common site grading mistake is treating grading as a one-time task rather than an ongoing maintenance responsibility. Soil settles, vegetation changes drainage patterns, and neighboring development alters runoff flows — all of which can reverse a correctly graded site within a few years.
Top grading mistakes to avoid:
- Grading toward the building — Sometimes done accidentally when contractors pull soil away from a driveway or parking area and deposit it against the building perimeter.
- Using clay as backfill — Clay is cheap and readily available on most construction sites, which is why it gets used. It’s also nearly impermeable when compacted, creating a bathtub effect around the foundation.
- Ignoring the drip line — The area directly below the roof eave receives concentrated rainfall. Grading must account for this load, not just average site runoff.
- Grading only the front of the building — Water finds the path of least resistance. If three sides of a building are properly graded but the back is flat, water will pool at the rear foundation.
- Not accounting for downspout discharge — A beautifully graded site can still flood if downspouts terminate at grade level and dump water directly into the graded area.
- Skipping compaction testing — Fill soil that isn’t properly compacted will settle unevenly, creating low spots that collect water within 1–2 years of construction.
How Much Does Professional Drainage Correction Cost?
Professional drainage correction for metal buildings typically ranges from $1,500 to $15,000 or more, depending on the scope of work, site conditions, and the type of system installed. Simple regrading jobs on small sites fall at the lower end; full perimeter French drain systems with new gutters and downspouts on large agricultural or commercial sites fall at the higher end.
Estimated cost ranges by repair type (2024–2025 contractor data):
| Repair Type | Estimated Cost Range | Notes |
|---|---|---|
| Downspout extensions and splash blocks | $50–$300 | DIY-friendly |
| Minor regrading (hand work, small area) | $500–$2,000 | Depends on soil volume |
| Gutters and downspouts (full building) | $1,000–$5,000 | Size and material dependent |
| Perimeter French drain (residential scale) | $2,000–$8,000 | Per linear foot: $20–$50 |
| Perimeter French drain (commercial/agricultural) | $5,000–$20,000+ | Larger pipe, more volume |
| Surface channel drains | $1,500–$6,000 | Concrete-lined preferred for ag |
| Full site regrading with compaction | $3,000–$15,000+ | Equipment-intensive |
All figures are estimates based on publicly available contractor pricing data and should be verified with local quotes. Costs vary significantly by region, site access, and soil conditions.
When to call a professional: If standing water persists within 24 hours of rainfall, if you observe any structural warning signs (rust, cracking, racking), or if the site involves significant earthwork, hire a licensed drainage contractor or civil engineer. DIY fixes are appropriate only for minor grading corrections and gutter maintenance.
Who Should Install Proper Drainage Around Metal Structures?
For minor issues like downspout extensions and small regrading, a knowledgeable property owner or general contractor can handle the work. For anything involving subsurface drainage, significant earthwork, or sites with existing structural damage, a licensed civil engineer or drainage contractor is the right choice.
Guide to choosing the right professional:
- Civil engineer: Required when the site has complex hydrology, high water tables, proximity to wetlands or waterways, or when the drainage work must meet local stormwater management codes. Also needed when structural damage assessment is part of the scope.
- Drainage contractor: Appropriate for French drain installation, surface channel drains, and grading work on straightforward sites. Look for contractors with experience specifically in agricultural or commercial metal building sites.
- General contractor: Can manage minor regrading and gutter work, but should subcontract subsurface drainage to a specialist.
- Metal building manufacturer’s representative: Many manufacturers offer site assessment services and can specify drainage requirements as part of the building package. Engage them early — before the slab is poured.
Frequently Asked Questions
Q: How far should the ground slope away from a metal building?
A: The minimum recommended slope is 5%, which equals 6 inches of vertical drop over 10 horizontal feet. This applies to all sides of the building. Steeper slopes (up to 10%) are better on clay-heavy or high-rainfall sites.
Q: Can I use regular topsoil to fix low spots around my metal building?
A: Regular topsoil is not ideal for foundation backfill because it retains moisture and settles unevenly. Use compacted sandy loam or clean gravel fill for areas within 3–5 feet of the foundation, then transition to topsoil for outer areas.
Q: How often should I inspect the drainage around my metal building?
A: Inspect at least twice per year — once in spring after the wet season and once in fall before it begins. Also inspect after any major storm event that produces standing water.
Q: Will adding gutters alone solve my drainage problems?
A: Gutters and downspouts address roof runoff, which is a significant source of perimeter water. However, if the site grade is flat or negative, or if subsurface water is the issue, gutters alone won’t solve the problem. They’re a necessary first step, not a complete solution.
Q: How long does a properly installed French drain last?
A: A French drain installed with quality geotextile fabric and clean gravel typically lasts 15–30 years before requiring maintenance or replacement. Regular flushing every 5–7 years extends the system’s life.
Q: Can drainage issues void my metal building warranty?
A: Yes. Most metal building manufacturers specify site drainage requirements in their installation guidelines. Failure to maintain proper drainage — particularly if it leads to corrosion or structural damage — can void the warranty. Review your warranty documents carefully.
Q: Is it possible to fix drainage issues after a slab has already been poured?
A: Yes, but options are more limited. Surface regrading, perimeter French drains, and channel drains can all be installed after construction. However, if water is already entering under the slab, remediation is significantly more complex and expensive.
Q: What’s the difference between a French drain and a surface swale?
A: A French drain is a subsurface system that captures and redirects groundwater and infiltrated surface water through perforated pipe in a gravel trench. A surface swale is a graded channel that directs surface runoff across or away from the site. Both can be used together for comprehensive drainage management.
Q: Do metal buildings in arid climates still need drainage planning?
A: Yes. Even in low-rainfall climates, infrequent but intense storm events can produce large volumes of runoff quickly. Arid soils often have low infiltration rates due to surface crusting, making proper grading and surface drainage just as important as in wetter regions.
Q: How do I know if my drainage problem requires a permit?
A: Any work that alters natural drainage patterns, connects to a municipal storm drain, or involves significant earthwork typically requires a permit. Check with your local building department or county engineer before starting work.
Conclusion: Actionable Next Steps for Solving Drainage Issues Around Metal Buildings
Drainage issues around metal buildings are not a cosmetic problem — they’re a structural threat that compounds silently over years until the repair bill becomes unavoidable. The good news is that most drainage failures are preventable with proper site preparation, and even existing problems can be corrected before serious structural damage occurs.
Here’s what to do now:
- Walk your site after the next rain. Note where water pools, how long it stays, and whether it’s moving toward or away from the building. This 15-minute inspection tells you more than any report.
- Check your gutters and downspouts. Make sure they’re clean, intact, and discharging water at least 6–10 feet from the foundation. This is the lowest-cost, highest-impact fix available.
- Measure your site grade. If you don’t have the minimum 5% slope on all sides, plan a regrading project for this season.
- Look for early warning signs. Rust at column bases, efflorescence, or soft ground near the perimeter means water has already been doing damage. Get a professional assessment before the next wet season.
- If you’re planning a new metal building, insist on a site drainage plan before the slab is poured. The cost of getting it right at the start is a small fraction of the cost of correcting it later.
Addressing drainage issues around metal buildings early is one of the highest-return investments a building owner can make. Steel structures are built to last 40–60 years or more — but only when the water is managed correctly from day one.
References
- American Iron and Steel Institute (AISI). Steel Construction Manual. AISI, 2016. https://www.steel.org
- Metal Building Manufacturers Association (MBMA). Metal Building Systems Manual. MBMA, 2023. https://www.mbma.com
- Natural Resources Conservation Service (NRCS), USDA. Engineering Field Handbook: Chapter 14 — Water Management. USDA, 2001 (updated 2023). https://www.nrcs.usda.gov
- International Building Code (IBC). Chapter 18: Soils and Foundations. International Code Council, 2021. https://www.iccsafe.org
- University of Minnesota Extension. Drainage Around Buildings. University of Minnesota, 2019. https://extension.umn.edu