Last updated: May 19, 2026
Quick Answer
The best garage metal building design ideas combine functional layout planning with exterior style choices like roof pitch, door placement, and cladding finishes. Steel garages can range from basic single-car shelters to multi-bay workshop complexes with living quarters above. Your design decisions should start with local building codes, your intended use, and your budget — in that order.
Key Takeaways
- Metal garages are available in clear-span widths from 12 feet to over 100 feet, giving you far more layout flexibility than wood-framed structures.
- Roof style (gable, gambrel, monitor, or lean-to) is the single biggest visual differentiator between metal garage designs.
- Insulation, ventilation, and vapor barriers are not optional upgrades — they determine whether the building is livable and moisture-free year-round.
- Wainscoting, trim colors, and stone or brick accents can make a steel garage look nearly indistinguishable from a traditional structure.
- A standard 30×40 metal garage kit typically costs between $8,000 and $20,000 for materials alone (2026 estimates; final price varies by region, gauge, and accessories).
- Permitting requirements vary widely by county — always confirm zoning and setback rules before ordering a kit.
- Mixing metal with wood, glass, or masonry accents is the dominant design trend for residential metal garages in 2026.
- The most common planning mistake is underestimating ceiling height — most hobbyists need at least 12 feet of clearance for lifts or RV storage.
Why Are Metal Garages Becoming the Go-To Choice for Homeowners?
Steel garages have outsold traditional wood-framed detached garages in the United States for several consecutive years, according to the Metal Building Manufacturers Association (MBMA). The reasons are practical: steel resists termites, fire, and rot, and a prefabricated kit can be erected in a fraction of the time a stick-built structure requires.
But the shift isn’t purely about cost or speed. Homeowners in 2026 are discovering that garage metal building design ideas have evolved well beyond the corrugated agricultural shed. Today’s options include:
- Architect-designed custom steel frames with contemporary facades
- Barndominium-style hybrid structures with living space above the bays
- Workshop garages with clerestory windows and polished concrete floors
- RV and boat storage buildings with 16-foot clearance doors
The design ceiling is genuinely high — and that’s what this guide covers.
What Are the Most Popular Garage Metal Building Design Ideas Right Now?
The most popular garage metal building design ideas in 2026 fall into four broad style categories, each suited to different budgets, climates, and property aesthetics.
1. Modern Minimalist
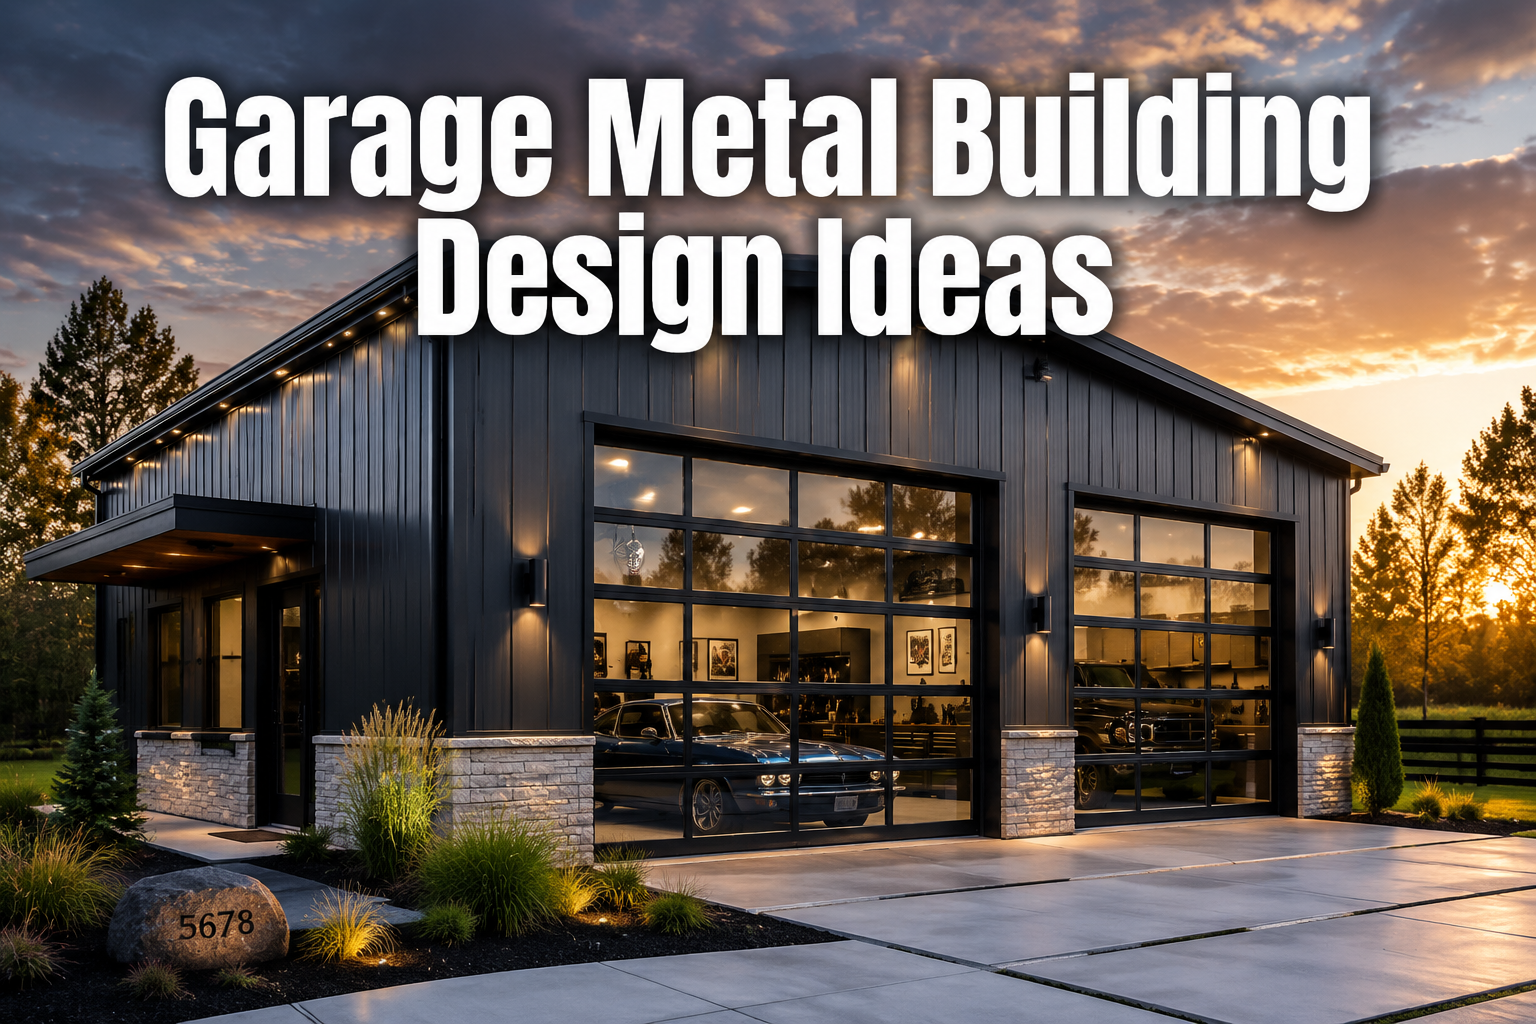
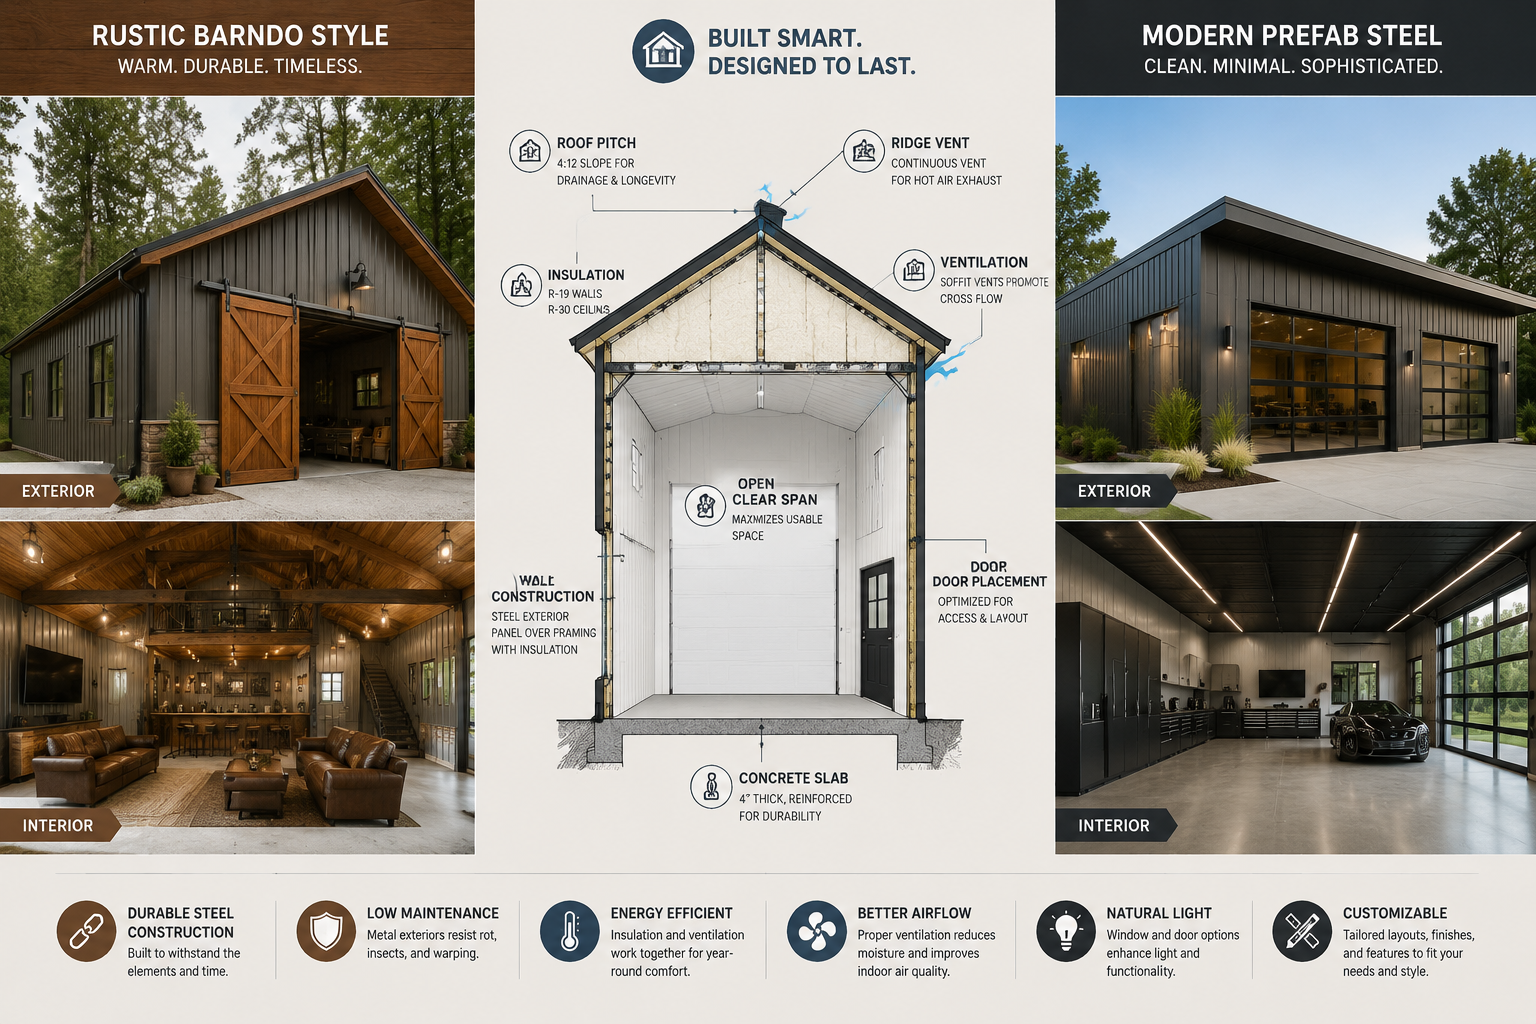
Clean horizontal lines, matte charcoal or dark bronze panel finishes, and oversized glass roll-up doors define this look. It suits contemporary homes and urban properties.
Key features:
- Standing seam metal roof in matte black or dark gray
- Flush-mounted LED soffit lighting
- Full-view aluminum-frame garage doors
- Minimal trim, monochromatic color palette
2. Barndominium / Farmhouse Hybrid
This style blends corrugated metal siding with wood trim, sliding barn doors, and a steep gable or gambrel roof. It’s the most popular choice in rural and suburban settings.
Key features:
- Board-and-batten wood or composite accent panels on the lower third (wainscoting)
- Cupolas and weathervanes for visual height
- Painted steel in white, red, or sage green
- Optional loft apartment or storage above the bays
3. Industrial Workshop
Prioritizes function over curb appeal. Typically a single-pitch (lean-to) or low-slope gable roof with heavy-gauge steel framing, large ventilation louvers, and multiple man doors.
Key features:
- 14-gauge or heavier framing for equipment loads
- Translucent roof panels for natural light
- Epoxy or sealed concrete floors
- Heavy-duty overhead crane rails (for serious shops)
4. Traditional / Colonial Blend
Uses brick or stone veneer on the lower walls, a steep gable roof with architectural shingles or metal shingles, and carriage-style garage doors to mimic a classic wood-framed garage.
Key features:
- Steel frame hidden behind masonry or vinyl cladding
- Cupola and gable vents for visual symmetry
- Carriage-house style sectional doors
- Painted steel trim matching the main house
Design rule: Choose your exterior style based on what’s already on your property. A modern minimalist garage on a Victorian farmstead looks jarring. A barndominium-style build on a contemporary suburban lot can work — but only if the trim colors and materials are carefully matched.
How Do You Plan the Layout of a Metal Garage?
Start with use case, then work backward to dimensions. A garage designed for weekend car storage has completely different layout requirements than one built for a full fabrication shop or an RV.
Step-by-Step Layout Planning
- List every vehicle and activity the garage must accommodate — now and in the next 10 years.
- Determine minimum bay widths. A single car bay needs at least 12 feet of clear width; a truck or SUV needs 14 feet; an RV or boat needs 16 to 20 feet.
- Set your ceiling height. Standard is 10 feet; 12 to 14 feet is recommended if you plan to install a two-post lift or store tall vehicles.
- Plan door placement first. Overhead door rough openings dictate where columns can and cannot go in a clear-span frame.
- Add utility zones. Workbench walls, bathroom rough-in locations, and electrical panel placement should be marked before you finalize the building width.
- Check setbacks. Most residential zones require a minimum 5 to 10 feet from property lines for accessory structures. Confirm with your local planning office.
Common mistake: Ordering a 24×24 garage because it’s the most common kit size, then discovering it’s too narrow for a truck with mirrors extended plus a workbench along one wall. A 30×30 or 30×40 footprint is more practical for most two-vehicle households.
What Roof Styles Work Best for Metal Garage Buildings?
Roof style affects drainage, interior headroom, snow load capacity, and curb appeal — so it’s one of the most consequential design decisions you’ll make.
| Roof Style | Best For | Typical Pitch | Notes |
|---|---|---|---|
| Gable (A-frame) | Most climates, universal look | 3:12 to 6:12 | Most common; balanced snow shedding |
| Gambrel | Loft storage, farmhouse aesthetic | Variable | Maximizes upper floor space |
| Monitor | Ventilation, natural light | Variable | Raised center section with clerestory windows |
| Lean-to (Single slope) | Additions, budget builds | 1:12 to 3:12 | Lowest cost; poor for heavy snow |
| Hip roof | High-wind zones, traditional look | 4:12 to 6:12 | More complex framing; excellent wind resistance |
Choose a steeper pitch (4:12 or higher) if:
- You’re in a climate with more than 25 inches of annual snowfall
- You want to add a loft or attic storage
- You want the garage to visually match a residential home
Choose a lower pitch (1:12 to 3:12) if:
- You’re attaching the garage as a lean-to addition to an existing structure
- Budget is the primary constraint
- The building is in a low-snowfall, high-wind zone where a lower profile reduces wind load
How Can You Make a Metal Garage Look Less Industrial?
A bare steel box doesn’t have to stay bare. Several finishing techniques can dramatically change how a metal garage reads from the street.
Exterior upgrades that make the biggest visual difference:
- Wainscoting: Running a contrasting panel color or material (wood, brick veneer, stone) on the lower 3 to 4 feet of the wall breaks up the monotony of a single metal color. This one change is the most cost-effective curb appeal upgrade for any steel building.
- Trim color contrast: Two-tone paint schemes (dark body, light trim, or vice versa) add architectural depth at zero structural cost.
- Overhead door style: Carriage-house or full-view glass doors instantly shift the perceived style of the building.
- Landscaping and hardscaping: A concrete apron, pavers, and planted borders frame the building and anchor it to the property.
- Cupolas and ridge caps: Decorative cupolas on a gable roof add vertical interest and signal “intentional design” rather than “utility shed.”
- Lighting: Gooseneck barn lights or recessed soffit LEDs add character and improve nighttime security.
Rule: “The garage door is the face of the building. Spend 20% more on the door and you’ll get 80% of the visual upgrade people notice from the street.”
What Are the Best Garage Metal Building Design Ideas for Small Lots?
On a small or narrow lot, the design challenge is maximizing usable space without violating setbacks or overwhelming the property.
Strategies for small-lot metal garages:
- Tandem (drive-through) layout: Two cars parked front-to-back in a single bay. Requires a deeper building (40+ feet) but a narrower footprint.
- Vertical storage: A taller building (14 to 16 feet) with a mezzanine or loft above the parking bays adds significant storage without expanding the footprint.
- Attached lean-to: Adding a lean-to off one side of the house or an existing garage is often exempt from detached structure setback rules — confirm locally.
- Single-pitch roof angled away from the neighbor: A shed-style roof that drains toward your own property avoids disputes and may satisfy local drainage codes more easily.
- Recessed overhead doors: Setting the door back 6 to 8 feet from the front wall creates a covered apron that functions as an outdoor workspace without adding to the building’s footprint.
Edge case: In some urban areas, accessory dwelling unit (ADU) regulations allow a garage with a living unit above to qualify for different setback and height allowances than a pure storage structure. If you’re considering a garage apartment, check ADU rules specifically — not just standard accessory structure codes.
How Much Does a Metal Garage Cost to Build in 2026?
Cost depends on size, gauge, accessories, site prep, and labor. The figures below are 2026 estimates for the continental United States and should be treated as planning benchmarks, not quotes.
| Building Size | Kit Cost (Materials Only) | Installed Cost (Estimate) |
|---|---|---|
| 20×20 (1 car) | $4,000 – $8,000 | $12,000 – $22,000 |
| 24×24 (2 car) | $6,000 – $12,000 | $18,000 – $30,000 |
| 30×40 (2-3 car) | $10,000 – $20,000 | $28,000 – $50,000 |
| 40×60 (workshop) | $18,000 – $35,000 | $50,000 – $90,000 |
Estimates assume standard 14-gauge framing, one overhead door, one man door, and basic trim. Insulation, concrete slab, electrical, and plumbing are additional.
Factors that increase cost significantly:
- Insulation package (spray foam adds $3 to $7 per square foot)
- Concrete slab with reinforcement and vapor barrier
- Electrical service and panel upgrade
- HVAC or mini-split installation
- Custom colors, wainscoting, or premium door upgrades
- Engineered drawings required for permit (typically $500 to $2,000)
Where to save money:
- Order a standard kit color (red oxide, galvalume, or white are typically stock)
- Handle site prep and grading yourself if you have equipment access
- Get three competing quotes from local erectors — labor rates vary enormously by region
What Permits and Codes Apply to Metal Garage Buildings?
Most metal garages require a building permit, and some jurisdictions have specific rules about metal structures in residential zones.
What you’ll typically need:
- Building permit application with site plan showing setbacks
- Engineered drawings (required in most states for structures over 200 square feet)
- Foundation plan (slab or pier specs)
- Electrical permit (separate from building permit in most states)
- HOA approval if applicable
Common code issues to check before ordering:
- Height limits: Many residential zones cap accessory structures at 15 to 20 feet at the peak.
- Impervious surface limits: Some municipalities limit the total percentage of your lot that can be covered by structures and paving.
- Appearance standards: A small but growing number of HOAs and municipalities restrict or prohibit exposed corrugated metal siding in residential zones.
- Fire separation: Garages attached to or within a certain distance of the main house may require fire-rated wall assemblies.
Practical tip: Call your local building department before you design anything. A 10-minute conversation can save you from ordering a building that doesn’t meet local code.
How Do You Insulate and Finish a Metal Garage Interior?
Insulation is the single biggest factor in whether a metal garage is comfortable to work in year-round. Bare steel conducts heat and cold rapidly, and condensation on uninsulated walls and roofs is a persistent problem in most climates.
Insulation options ranked by effectiveness:
- Closed-cell spray foam (R-6 to R-7 per inch): Best thermal performance and vapor barrier in one step. Most expensive but eliminates condensation completely.
- Rigid foam board (R-4 to R-6.5 per inch): Good performance when properly installed with taped seams. Works well on walls; harder to detail at roof purlins.
- Fiberglass batt with vapor barrier (R-11 to R-38): Lowest cost but requires careful vapor barrier installation to prevent condensation on the steel frame.
- Reflective foil insulation: Often marketed aggressively for metal buildings. Effective at reducing radiant heat gain in hot climates but provides minimal R-value in cold climates on its own.
Interior finish options:
- Exposed steel with painted walls: Lowest cost, industrial look. Fine for storage-only garages.
- OSB or plywood liner panels: Affordable, easy to hang shelving and tools, moderate appearance.
- Metal liner panels: Clean, moisture-resistant, matches the exterior aesthetic.
- Drywall on metal stud framing: Best for heated, finished spaces — required if you’re adding a bathroom or living area.
FAQ: Garage Metal Building Design Ideas
Q: Can I customize the color of a metal garage kit?
Yes. Most manufacturers offer 20 to 40 standard colors for panels and trim at no upcharge. Custom colors (color-matched to your home, for example) are available but typically add $500 to $2,000 to the kit price depending on the building size.
Q: How long does a metal garage last?
A properly installed steel garage with a galvalume or Galvalume-Plus coating can last 40 to 60 years with minimal maintenance. The coating warranty on most commercial-grade panels runs 25 to 40 years against corrosion perforation.
Q: Can I add a second story or loft to a metal garage?
Yes, but it must be engineered into the original frame design. Retrofitting a mezzanine into a building not designed for it requires a structural engineer’s review and almost always requires a permit.
Q: What’s the minimum ceiling height for a car lift?
A standard two-post lift requires a minimum of 11 feet of clear height from floor to the lowest obstruction. Most lift manufacturers recommend 12 feet. A four-post drive-on lift can work in 10 feet of clearance for most passenger vehicles.
Q: Are metal garages louder in rain than wood-framed garages?
Yes, significantly, if uninsulated. Insulation (especially spray foam or fiberglass batt with a liner panel) reduces rain noise to a level comparable to a wood-framed structure.
Q: Do metal garages require a concrete slab?
Not technically — some are installed on compacted gravel or helical piers. But a concrete slab is strongly recommended for any garage used for vehicles, as it provides a level surface, prevents moisture wicking, and is required by most local codes for habitable or conditioned spaces.
Q: Can I attach a metal garage to my house?
Yes, but the connection point requires careful flashing and waterproofing to prevent water intrusion. An attached garage also typically requires fire-rated wall construction on the shared wall with the house, per most residential building codes.
Q: What gauge steel should I specify for a residential garage?
14-gauge is the standard for residential applications and handles most snow and wind loads adequately. In high-wind zones (hurricane or tornado-prone areas) or for wide clear-span buildings (50 feet or more), 12-gauge framing is worth the added cost.
Q: How do I find a reputable metal building contractor?
Ask the kit manufacturer for a list of certified erectors in your area. Check references from at least two completed projects, verify their license and insurance, and confirm they’ve pulled permits for previous jobs — not just erected buildings without them.
Q: Can a metal garage be converted to living space later?
Yes, and many barndominium owners do exactly this. The key is to specify the correct frame loads, insulation, and rough-in locations upfront. Retrofitting electrical, plumbing, and HVAC into a building not designed for them is expensive and disruptive.
Conclusion: Your Next Steps for Designing a Metal Garage
The best garage metal building design ideas don’t start with a catalog — they start with a clear picture of how you’ll actually use the space. Here’s a practical sequence to move from idea to permit-ready plan:
- Define your use case in writing: vehicles, hobbies, storage, workspace, or living space.
- Confirm local zoning rules before you invest time in design — setbacks, height limits, and appearance standards vary enormously.
- Choose your style category (modern, barndominium, industrial, traditional) based on your home’s existing architecture.
- Select roof style and ceiling height based on climate, snow load, and intended use.
- Get three kit quotes from manufacturers and three separate erector quotes — the spread is often 40% or more.
- Budget for the full project, not just the kit: slab, electrical, insulation, doors, and permits typically equal or exceed the kit cost.
- Hire an engineer if your jurisdiction requires stamped drawings — it’s not optional, and it protects you if you ever sell the property.
A well-designed metal garage adds real value to a property and can serve you for decades. The design decisions you make now — roof pitch, ceiling height, insulation type, and exterior finish — will define whether that building is a pleasure to use or a source of regret. Take the time to get them right.
References
- Metal Building Manufacturers Association (MBMA). Metal Building Systems Manual. 2023. https://www.mbma.com
- International Code Council (ICC). International Building Code (IBC). 2021. https://www.iccsafe.org
- U.S. Department of Energy, Office of Energy Efficiency & Renewable Energy. Insulation Materials. 2022. https://www.energy.gov/energysaver/insulation
- American Iron and Steel Institute (AISI). Steel Framing Alliance Resources. 2023. https://www.steelframing.org