Last updated: May 21, 2026
Quick Answer
For straightforward structures under 40 feet wide — such as a small garage, workshop, or storage shed — an experienced DIYer with basic construction knowledge can successfully self-build a pre-engineered metal building kit and save 30–50% on labor costs. However, for larger commercial structures, buildings in high-wind or seismic zones, or projects requiring complex electrical and foundation work, hiring a licensed contractor is almost always the safer and more cost-effective long-term choice.
Key Takeaways
- DIY metal building projects can save 30–50% on labor, but only if you have the right skills, tools, and time.
- Pre-engineered metal building kits are the most beginner-friendly option; they come with pre-cut, pre-drilled components and detailed assembly instructions.
- The biggest DIY risks are foundation errors, improper anchoring, and permit non-compliance — all of which can lead to structural failure or costly rework.
- A typical small metal building (30×40 ft) takes a DIY crew of 2–4 people roughly 3–5 weekends to erect; a contractor crew can finish the same structure in 2–4 days.
- Permits and inspections are required regardless of who builds — but contractors typically handle the paperwork, while DIYers must manage it themselves.
- Beginners should start with a simple single-slope or gable-roof carport or storage building before attempting anything larger.
- Hiring a contractor makes the most sense when the project exceeds your skill level, local codes require licensed work, or the building will be used commercially.
- The metal building DIY vs hiring a contractor decision ultimately comes down to three factors: your skill level, your available time, and the complexity of the structure.
How Much Can You Save by Doing a Metal Building Yourself?
DIY metal building construction typically saves 30–50% compared to hiring a general contractor, primarily by eliminating labor costs. For a standard 30×40 ft metal garage, that can translate to $8,000–$18,000 in savings, depending on your region and the contractor’s rates.
Here is a rough cost comparison for a 30×40 ft metal building in 2026 (estimates based on industry pricing ranges; your actual costs will vary by location and specifications):
| Cost Component | DIY Estimate | Contractor Estimate |
|---|---|---|
| Metal building kit | $12,000–$18,000 | $12,000–$18,000 |
| Foundation (poured slab) | $4,000–$7,000* | $5,000–$9,000 |
| Labor (erection) | $0 (your time) | $8,000–$18,000 |
| Permits and inspections | $500–$1,500 | $500–$1,500** |
| Tools/equipment rental | $500–$2,000 | Included in labor |
| Total estimate | $17,000–$28,500 | $25,500–$46,500 |
*DIY foundation work carries higher risk; many builders hire this portion out even on DIY projects.
**Contractors often include permit fees in their quotes.
Important: These are estimates. Always get at least three local quotes before budgeting a project.
Choose DIY if: You have prior framing or construction experience, a reliable crew of helpers, and a simple rectangular building design.
Choose a contractor if: Your savings would be consumed by equipment rental, extended timelines, or potential rework.
What Skills Do You Need to Build a Metal Building Yourself?
You do not need to be a professional builder to assemble a pre-engineered metal building kit, but you do need a specific set of practical skills. Attempting this project without them is the most common reason DIY metal builds fail or go significantly over budget.
Core skills required:
- Reading and interpreting construction drawings and assembly manuals
- Basic carpentry and framing knowledge (understanding of plumb, level, and square)
- Comfort working at heights (most steel buildings require ladder and scaffold work)
- Ability to operate a torque wrench and follow fastener specifications precisely
- Basic concrete knowledge for anchor bolt placement (or willingness to hire this out)
- Safe operation of a forklift or telehandler (or access to someone who can)
Nice to have but not required:
- Welding skills (most kit buildings are bolt-together, not welded)
- Electrical or plumbing knowledge (you will likely need licensed subs for these anyway)
Common mistake: Many first-time builders underestimate the importance of reading the entire manual before starting. Steel building components are sequenced — installing a wall panel before a girt, for example, can require hours of disassembly to correct.
What Are the Biggest Risks of a DIY Metal Building Project?
The three highest-risk areas in a DIY metal building project are foundation errors, improper anchor bolt placement, and non-compliant framing. Any of these can result in structural failure, failed inspections, or a building that cannot legally be insured or sold.
Risk breakdown:
- Foundation mistakes — An out-of-square or unlevel slab throws off every wall panel and roof component. This is the most expensive error to fix after the fact.
- Anchor bolt misplacement — Anchor bolts must be set to exact tolerances before the concrete cures. Even a half-inch error can prevent column base plates from sitting correctly.
- Improper fastener torque — Under- or over-torqued bolts compromise the structural integrity of the entire frame.
- Skipping or failing permits — An unpermitted building can be ordered demolished, denied insurance coverage, or flagged during a property sale.
- Weather exposure during construction — Partially erected steel frames are vulnerable to wind loads. A sudden storm can collapse an unsecured structure.
Edge case: In high-wind zones (ASCE 7-22 defines these as areas with design wind speeds above 130 mph), even a correctly assembled kit may require engineer-stamped drawings and special inspections that effectively require contractor involvement anyway.
How Long Does It Take to Build a Metal Building as a DIY Project?
A small metal building (30×40 ft) typically takes a DIY crew of 2–4 people between 3–5 weekends (roughly 60–100 labor hours) to erect from slab to weathertight shell. A professional contractor crew of 4–6 workers can complete the same structure in 2–4 days.
Timeline factors that extend DIY projects:
- Learning curve on first-time assembly (add 20–30% extra time)
- Waiting for permit approvals (2–8 weeks depending on jurisdiction)
- Weather delays
- Crew availability on weekends
- Rework from measurement or sequencing errors
Practical tip: Order your building kit 8–12 weeks before your target start date. Most manufacturers have lead times of 6–10 weeks in 2026, and delays in delivery will push your entire schedule back.
What Tools and Equipment Are Required for a Metal Building Project?
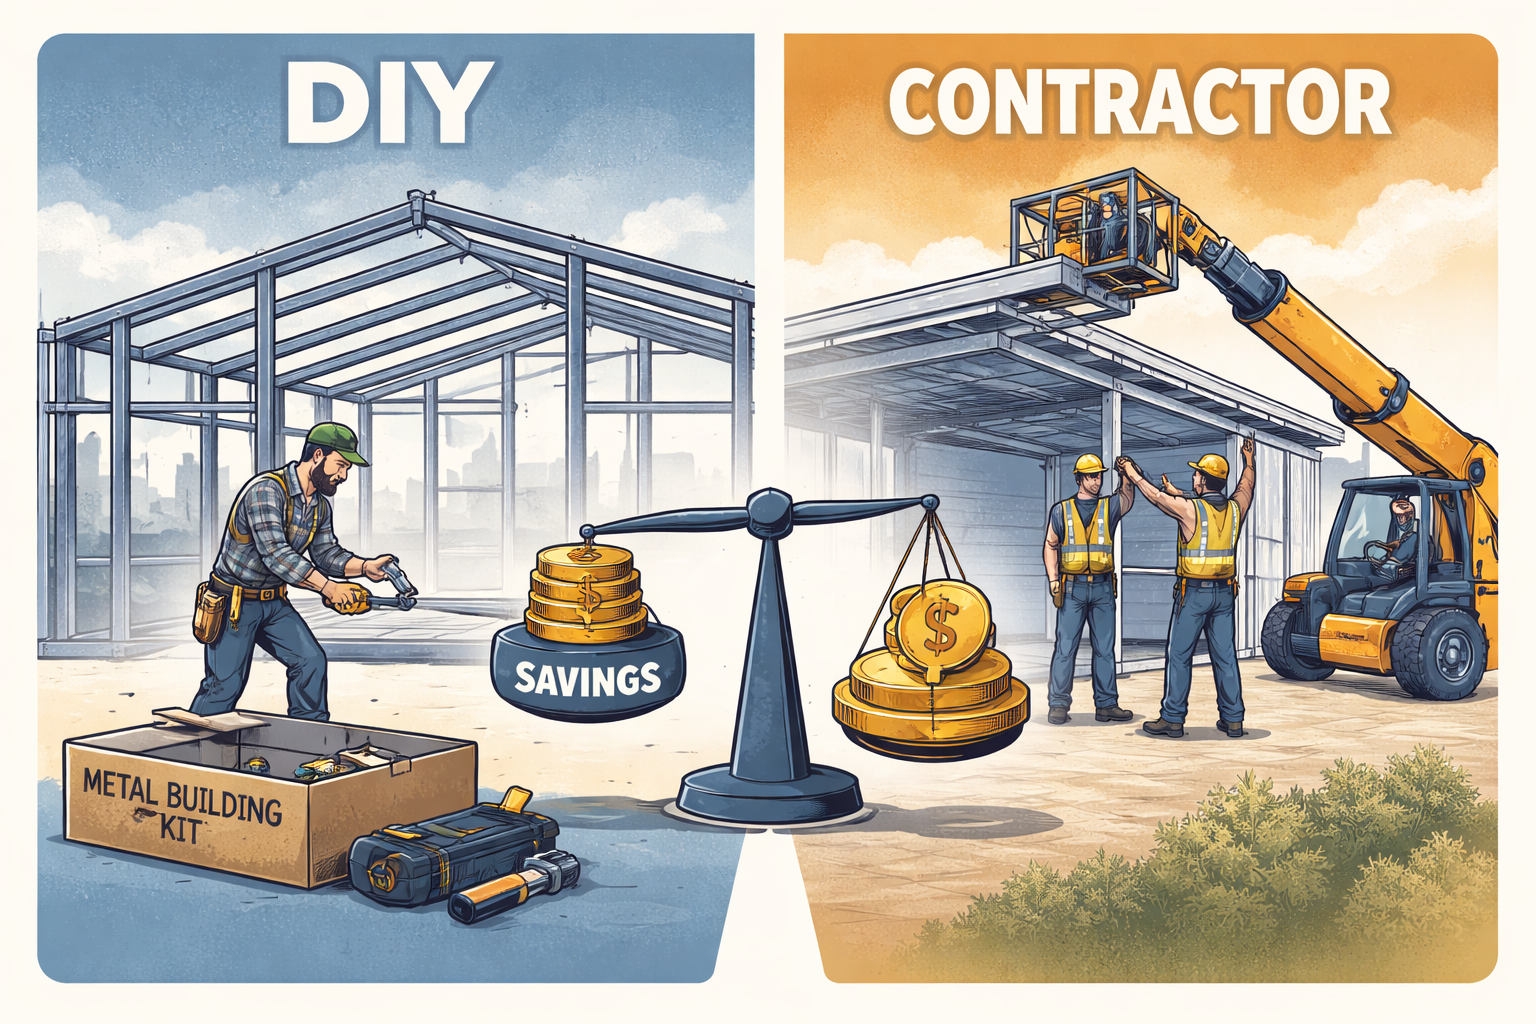
A basic metal building kit assembly requires both hand tools and at least one piece of powered lifting equipment. The lifting equipment is the most commonly overlooked requirement for first-time DIYers.
Essential tools:
- Torque wrench (calibrated to manufacturer specs)
- Impact driver and drill
- Chalk line and laser level
- Tape measures (two, minimum 100 ft)
- Tin snips and metal cutting blade for angle grinder
- Safety harness and fall protection gear
- Scaffolding or pump jacks for wall and roof work
Equipment you will likely need to rent:
- Telescoping forklift (telehandler) — required for setting ridge beams and roof panels on any building over 14 ft eave height
- Scissor lift or boom lift (optional but significantly safer than scaffolding for roof work)
- Concrete mixer or pump (for foundation, if DIYing that phase)
Forklift rental typically runs $400–$800 per day in 2026. Factor this into your cost comparison against hiring a contractor.
When Should You Definitely Hire a Professional Instead of Doing It Yourself?
Hire a licensed contractor when the project involves commercial occupancy, exceeds your verified skill level, or falls under local codes that require licensed labor. There are specific scenarios where DIY is not just harder — it is legally prohibited or financially reckless.
Hire a contractor when:
- The building will be used for commercial purposes or public occupancy
- Your local jurisdiction requires a licensed general contractor for structures above a certain square footage (common in many U.S. states)
- The building requires engineered stamped drawings for permit approval
- The project includes complex electrical, plumbing, or HVAC systems
- The site has difficult access, unstable soil, or significant grading work
- You cannot commit the time — a half-finished steel frame is a liability and a safety hazard
Hire at least a structural engineer when:
- You are in a seismic zone (USGS Seismic Hazard Maps define these)
- The building spans more than 60 feet
- You are adding a mezzanine or second floor
How Do Permits and Zoning Differ for DIY vs Contractor Builds?
The permit requirements for a metal building are identical whether you build it yourself or hire a contractor — but the process of obtaining them differs significantly. Contractors handle permitting as part of their service; DIY builders must manage every step themselves.
What DIY builders must handle independently:
- Submitting site plans and building drawings to the local building department
- Providing manufacturer’s engineering documents or hiring a local engineer to stamp drawings
- Scheduling and passing foundation, framing, and final inspections
- Ensuring zoning compliance (setbacks, height limits, use classifications)
Common DIY permit mistake: Assuming a metal building kit’s included drawings are automatically accepted by your local jurisdiction. Many counties require locally stamped engineering, especially for buildings over 200 square feet. Call your building department before ordering your kit.
Are Metal Building Kits Good for Total Beginners?
Pre-engineered metal building kits are the most accessible entry point for first-time builders, but “beginner-friendly” does not mean “no experience required.” Kits simplify the design and fabrication phases, but the physical assembly still demands construction competence.
What kits do well for beginners:
- All components are pre-cut and pre-drilled — no custom fabrication needed
- Assembly manuals are detailed and sequenced
- Manufacturer support lines can answer technical questions during the build
- Bolt-together connections are more forgiving than welded steel
What still challenges beginners:
- Foundation layout and anchor bolt placement (precision is non-negotiable)
- Working safely at height
- Managing a crew and coordinating the assembly sequence
Best kit types for beginners: Single-slope (lean-to) carports and small gable-roof storage buildings in the 20×20 to 30×40 ft range. These have fewer components, simpler roof geometry, and lower eave heights.
What Type of Metal Building Is Easiest for a First-Time DIY Builder?
Single-slope (lean-to) and simple gable-roof buildings in the 20–40 ft width range are the easiest for first-time DIY builders. They have fewer structural components, straightforward roof geometry, and manageable eave heights.
Building types ranked by DIY difficulty (easiest to hardest):
- Single-slope carport or lean-to (easiest) — minimal components, low roof pitch, simple anchor layout
- Gable-roof storage building or garage (moderate) — most common kit type, well-documented assembly
- Clear-span workshop (40–60 ft wide) (challenging) — heavier rafters, requires telehandler, more complex bracing
- Multi-span or commercial building (not recommended for DIY) — requires engineered oversight and experienced crew
What Common Mistakes Do Beginners Make When Building Metal Buildings?
The most costly beginner mistakes in metal building construction happen before a single bolt is tightened — during site preparation and foundation work. Fixing these errors after the fact is far more expensive than hiring professional help upfront for those phases.
Top beginner mistakes:
- Out-of-square foundation: Even a 1-inch error in diagonal measurement creates cascading alignment problems throughout the entire structure.
- Ignoring soil bearing capacity: Building on soft or expansive soil without proper site prep leads to slab cracking and frame settlement.
- Skipping the dry-fit step: Experienced builders dry-fit major components before final tightening to catch misalignments early.
- Over-tightening fasteners: Stripping threads on structural bolts is a common and serious error.
- Not accounting for thermal expansion: Steel expands and contracts with temperature. Rigid connections without expansion allowances can cause panel buckling.
- Underestimating the crew needed: Most 30×40 ft buildings require a minimum of 3–4 people for safe erection. Attempting it with one helper significantly increases both risk and timeline.
Structural Considerations That Matter Most in a Metal Building Project
Structural integrity in a metal building depends on three primary factors: the foundation connection, the primary frame alignment, and the bracing system. Errors in any of these areas affect the entire building’s ability to resist wind, snow, and seismic loads.
Key structural elements to get right:
- Anchor bolts: Must be set to exact tolerances per the manufacturer’s base plate drawings. Use a template during concrete pour.
- Column plumb: Every column must be perfectly plumb before tightening base plate bolts. Use a level and temporary bracing.
- Diagonal rod bracing: X-bracing in wall and roof bays is what keeps the building from racking under lateral loads. Do not skip or modify it.
- Purlin and girt spacing: Follow the engineer’s spacing exactly. Adjusting spacing to “make it work” can void the building’s load rating.
- Roof panel overlap and sealant: Improper panel laps are the leading cause of metal building leaks. Follow the manufacturer’s lap and sealant specifications precisely.
FAQ: Metal Building DIY vs Hiring a Contractor
Q: Can I build a metal building by myself with no construction experience?
A: It is not recommended. While pre-engineered kits simplify the process, you still need to safely work at height, read structural drawings, and set a precise foundation. At minimum, partner with someone who has construction experience.
Q: Do I need a permit to build a metal building on my own property?
A: In most U.S. jurisdictions, yes. Buildings over 200 square feet (and often smaller) require a building permit regardless of who builds them. Check with your local building department before starting.
Q: Will my homeowner’s insurance cover a DIY metal building?
A: Most insurers will cover a permitted, inspected structure. An unpermitted building may be excluded from coverage. Confirm with your insurer before breaking ground.
Q: How many people do I need to build a metal building myself?
A: A minimum of 3–4 people is strongly recommended for a standard 30×40 ft building. Larger structures require more hands and mechanical lifting equipment.
Q: Is it cheaper to buy a metal building kit or have a contractor supply and build?
A: Buying the kit yourself and hiring only the labor (or doing it yourself) is generally cheaper than a full design-supply-build contractor package. However, some contractors have manufacturer relationships that reduce kit costs.
Q: What is the best metal building kit brand for beginners?
A: Look for manufacturers who provide detailed assembly manuals, offer phone or video support, and supply engineer-stamped drawings with the kit. Verify the manufacturer is IAS-accredited or uses certified engineers.
Q: Can I hire a contractor for just the foundation and do the rest myself?
A: Yes, and this is a smart approach. The foundation is the highest-risk phase for DIYers. Hiring a concrete contractor for the slab while self-erecting the steel frame is a common hybrid strategy.
Q: How long do metal buildings last compared to wood-frame buildings?
A: A properly erected and maintained steel building can last 40–60+ years. Wood-frame buildings are more susceptible to rot, termites, and fire damage, though both can achieve long lifespans with proper maintenance.
Conclusion: Making the Right Call for Your Project
The metal building DIY vs hiring a contractor decision is not a universal one — it depends entirely on the specific project, your skills, and your risk tolerance. For a simple 30×40 ft storage building or garage on a flat, accessible lot, a capable DIYer with a solid crew and a weekend-warrior schedule can absolutely self-build and save meaningfully. For anything larger, commercially occupied, or located in a demanding climate zone, the cost of a contractor is almost always justified by the reduction in risk and the assurance of code compliance.
Actionable next steps:
- Define your project scope — square footage, use, eave height, and location before making any decision.
- Call your local building department — ask specifically whether owner-builders can pull their own permits for the structure you have in mind.
- Get three contractor quotes — even if you plan to DIY, knowing the contractor price gives you a real savings benchmark.
- Request kit quotes from at least two manufacturers — compare what engineering documentation is included.
- Be honest about your crew — if you cannot reliably assemble 3–4 capable helpers, factor in the cost of hiring labor for at least the heavy-lift phases.
The best metal building project is one that gets finished safely, passes inspection, and serves its purpose for decades. Whether you build it yourself or hire a pro, those outcomes are what matter most.
References
- American Institute of Steel Construction (AISC). (2022). Steel Construction Manual, 16th Edition. https://www.aisc.org
- American Society of Civil Engineers. (2022). ASCE 7-22: Minimum Design Loads and Associated Criteria for Buildings and Other Structures. https://www.asce.org
- Metal Building Manufacturers Association (MBMA). (2023). Metal Building Systems Manual. https://www.mbma.com
- U.S. Geological Survey (USGS). (2023). National Seismic Hazard Maps. https://www.usgs.gov/programs/earthquake-hazards/hazard-maps
- International Code Council (ICC). (2021). International Building Code (IBC) 2021. https://www.iccsafe.org