Last updated: May 19, 2026
Quick Answer
Metal building floor plans for homes offer a flexible, cost-competitive alternative to traditional wood-frame construction, with open-span layouts that allow homeowners to customize interior spaces without load-bearing walls. These plans range from compact 800-square-foot barndominium shells to sprawling 4,000-square-foot multi-bedroom residences. The right plan depends on your lot, local building codes, budget, and how you intend to use the space.
Key Takeaways
- Metal building homes (often called barndominiums or steel homes) use clear-span steel frames that eliminate most interior load-bearing walls, giving you maximum layout flexibility.
- Floor plans typically range from 800 to 5,000+ square feet, with single-story designs being the most popular for residential use.
- Steel construction can reduce framing time significantly compared to traditional stick-built homes, though finish work timelines are similar.
- Zoning and permitting requirements vary widely by county and state — always verify local codes before purchasing a plan.
- Pre-engineered metal building kits from manufacturers often include stamped engineering drawings, which simplifies the permit process.
- Open-concept layouts are the most common choice because they take full advantage of the clear-span steel structure.
- Insulation is a critical design decision for metal homes; spray foam is the most effective option but adds cost.
- Metal building floor plans for homes can be adapted for live-work spaces, hobby shops, guest quarters, and multi-generational living.
- Resale value and financing options for metal homes have improved considerably as the barndominium trend has matured.
- Working with an architect or a metal building manufacturer’s design team early saves money and prevents costly plan revisions later.
What Are Metal Building Floor Plans for Homes?
Metal building floor plans for homes are architectural layouts designed specifically for steel-frame or pre-engineered metal building (PEMB) structures used as primary residences. Unlike traditional wood-frame blueprints, these plans account for the structural properties of steel — particularly the wide clear spans that steel frames allow — and integrate residential amenities like bedrooms, kitchens, and bathrooms into what is essentially an industrial building envelope.
The term covers a broad range of styles:
- Barndominiums: A barn-style metal shell converted or purpose-built as a home, often combining living quarters with a workshop or garage.
- Shouse (shop + house): A hybrid structure with a large utility bay and attached living space under one roof.
- Full residential steel homes: Homes that look conventional from the outside but use a steel structural system instead of wood framing.
- Container-hybrid homes: Less common, but some plans incorporate shipping containers with steel framing extensions.
Who this is for: Metal building floor plans work best for homeowners building on rural or semi-rural land, those who want large open spaces (like a great room or workshop), and buyers looking for durability in high-wind or high-snow-load regions.
Why Are Homeowners Choosing Metal Building Homes in 2026?
Steel-frame residential construction has moved well beyond its agricultural roots. Several practical factors are driving adoption in 2026:
Durability and weather resistance. Steel frames are rated for high wind speeds and heavy snow loads. In tornado-prone or hurricane-affected regions, this is a significant advantage over wood framing.
Design flexibility. Because steel can span 40, 60, or even 80 feet without interior columns, homeowners get floor plans that wood framing simply can’t match without expensive engineered beams.
Speed of construction (for the shell). A pre-engineered metal building kit can be erected in days to weeks, depending on size. The interior finish work takes the same time as any home, but getting under roof quickly matters in regions with unpredictable weather.
Cost predictability. Metal building kits come with fixed material costs. While lumber prices fluctuate significantly, a steel kit quote locks in your structural material cost.
Longevity. Steel doesn’t rot, warp, or attract termites. For homeowners thinking in 30- to 50-year horizons, this matters.
Common mistake: Assuming a metal building home is always cheaper than stick-built. The shell may cost less, but insulation, interior framing (for drywall attachment), and HVAC can add back significant cost. Get a full build estimate, not just a kit price.
How Do Metal Building Floor Plans for Homes Differ from Traditional House Plans?
Standard residential blueprints assume wood-stud walls at 16 or 24 inches on center, with load-bearing walls at specific intervals. Metal building floor plans for homes are engineered around a steel primary frame (rigid frames or post-and-beam) and secondary framing (purlins and girts), which changes almost everything about interior layout.
Key structural differences:
| Feature | Wood-Frame Home | Metal Building Home |
|---|---|---|
| Interior load-bearing walls | Common, limits layout | Rare — clear-span frames |
| Foundation type | Slab, crawl, or basement | Usually concrete slab |
| Wall thickness | 4.5–6.5 inches typical | Varies; often thicker for insulation |
| Roof pitch options | Wide range | Typically 1:12 to 4:12 (low slope) |
| Modification flexibility | Moderate | High (interior walls are non-structural) |
| Permit drawings | Architect-stamped | Often manufacturer-stamped |
Practical implication: When you look at metal building floor plans for homes, you’ll notice most feature large open great rooms, fewer hallways, and utility/garage bays integrated into the footprint. That’s not a style preference — it’s the structure doing what it does best.
Edge case: If you want a steep-pitched roof (like a craftsman or colonial aesthetic), metal buildings can accommodate it, but it adds cost. Most standard kits default to low-slope roofs. Discuss pitch options with your manufacturer before finalizing a plan.
What Floor Plan Sizes and Layouts Are Most Popular?
Most metal building home floor plans fall into a few common size categories, each suited to different household needs.
By square footage:
- 800–1,200 sq ft: Compact single-bedroom or studio barndominiums. Popular for vacation homes, guest houses, or starter builds.
- 1,500–2,000 sq ft: Two- to three-bedroom layouts. The most popular range for primary residences. Fits a family of four comfortably.
- 2,500–3,500 sq ft: Larger family homes, often with a shop bay or three-car garage integrated.
- 4,000+ sq ft: Multi-generational homes, luxury barndominiums, or shouse designs with significant shop space.
Most popular layout types:
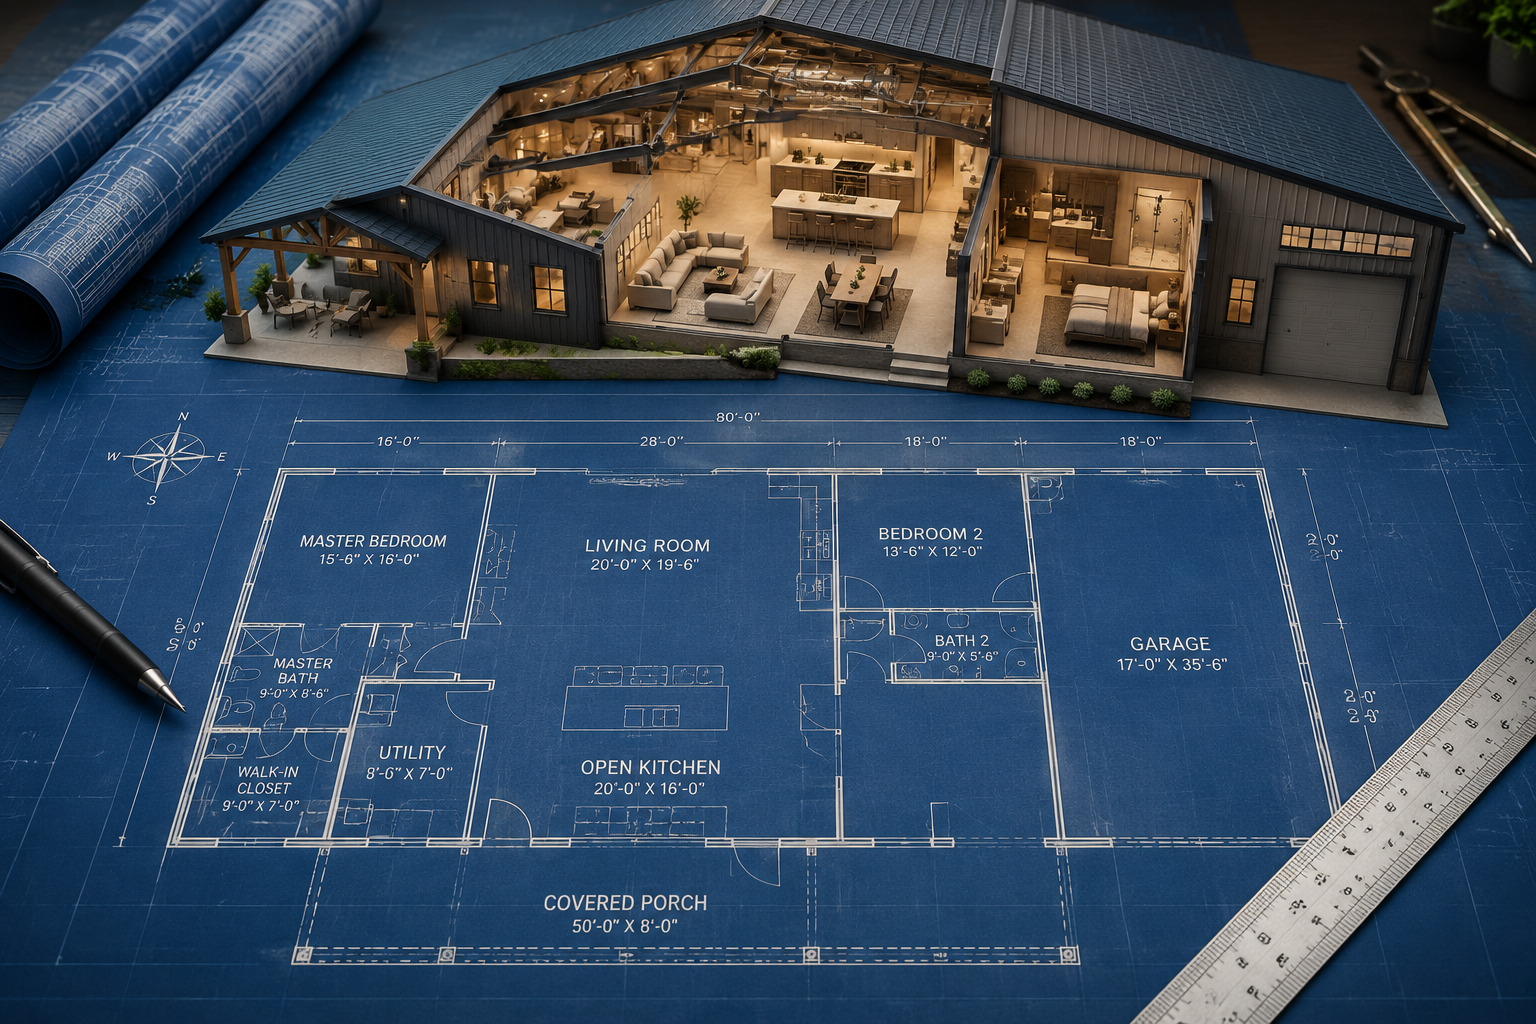
- Open-concept great room + split bedroom plan. Master suite on one end, secondary bedrooms on the other, with a large open kitchen/living/dining in the center. This is the most requested layout in 2026.
- Shop-house (shouse) plan. Living quarters occupy one-third to one-half of the building footprint; the remainder is an unfinished or semi-finished utility bay.
- Two-story loft plan. A mezzanine or full second floor is added inside the metal shell. Works well for taller buildings (16-foot eave height or more).
- L-shaped or U-shaped plans. Two metal building sections joined at a right angle. More complex to engineer but allows for courtyard designs.
Choose a shouse plan if: You need a workshop, equipment storage, or hobby space and want it connected to your living area without a separate structure.
Choose an open-concept single-story plan if: You have mobility considerations, prefer low maintenance, or want maximum flexibility to change room functions over time.
How Much Do Metal Building Floor Plans and Construction Cost?
Cost is one of the most common questions — and one of the most misunderstood areas of metal building homes.
Plan costs: Pre-drawn metal building floor plans for homes typically range from $500 to $2,500 for a standard plan package. Custom architectural plans with full engineering start around $5,000 and can reach $20,000+ for complex designs.
Kit costs (structure only): A pre-engineered metal building kit for a 2,000-square-foot home shell generally ranges from $20,000 to $60,000 depending on the manufacturer, steel gauge, included components, and regional delivery costs. These estimates are based on 2025–2026 manufacturer pricing ranges and assume standard specifications.
Total build cost: This is where most buyers are surprised. Finishing the interior of a metal building home to residential standards — insulation, interior framing, drywall, flooring, plumbing, electrical, HVAC, windows, and doors — typically costs $80 to $150 per square foot in most U.S. regions, based on general contractor estimates in 2025–2026. High-finish or urban builds can exceed that range.
Cost factors that move the number:
- Insulation type (spray foam vs. fiberglass batt)
- Eave height (taller buildings cost more per square foot)
- Number of windows and doors (each penetration requires custom framing)
- Local labor rates
- Site prep and foundation work
- Permitting fees
Common mistake: Budgeting only for the kit and forgetting that the kit is typically 15–25% of the total project cost. Always build a complete budget before breaking ground.
What Should You Look for in a Metal Building Floor Plan for a Home?
Not all plans are created equal. When evaluating metal building floor plans for homes, check these criteria before purchasing or customizing a plan.
Structural engineering documentation:
- Does the plan include stamped engineering drawings from a licensed engineer?
- Are the drawings specific to your local wind and snow load requirements?
- Does the manufacturer provide site-specific engineering, or is it a generic stamp?
Residential functionality:
- Are bedroom dimensions adequate (10×10 minimum for secondary bedrooms; 12×14 or larger for a master)?
- Is there sufficient bathroom count for the bedroom count?
- Does the kitchen layout allow for standard appliance placement?
- Is there adequate storage (closets, pantry, utility room)?
Mechanical systems planning:
- Where does HVAC equipment go? Metal buildings need careful duct routing.
- Is there a dedicated mechanical room or utility closet?
- Where does plumbing stack placement fall relative to the slab?
Insulation compatibility:
- Does the plan account for wall thickness needed for spray foam or rigid insulation?
- Is there a thermal break designed into the wall and roof assembly?
Checklist before buying a plan:
- Confirm the plan meets your county’s residential building code
- Verify the building footprint fits your lot with required setbacks
- Check that the plan includes foundation specifications
- Confirm engineering is site-specific or can be adapted
- Review window and door placement for natural light and ventilation
- Ensure the plan has been used for permitted residential builds before
How Do You Customize Metal Building Floor Plans for Homes?
Most manufacturers and plan providers offer some level of customization. Here’s how the process typically works:
Step 1: Start with a base plan. Choose a pre-drawn plan close to your target size and layout. This is cheaper than starting from scratch.
Step 2: List your non-negotiables. Write down the features you won’t compromise on — number of bedrooms, garage size, master bath layout, etc.
Step 3: Work with the manufacturer’s design team or an architect. Manufacturers like General Steel, Worldwide Steel Buildings, and Mueller Buildings have in-house design teams. For complex customizations, hiring an independent architect who has experience with metal buildings is worth the extra cost.
Step 4: Submit for local plan review early. Before finalizing your plan, submit a preliminary version to your local building department for informal review. This surfaces code issues before you’ve paid for full engineering.
Step 5: Get site-specific engineering. Your final plan must be stamped by an engineer licensed in your state and designed for your specific wind zone, snow load, and seismic zone.
Common customization requests:
- Adding a covered porch or wraparound veranda
- Raising eave height for a loft or vaulted ceilings
- Adding dormers for natural light on a second floor
- Integrating a garage bay with direct interior access
- Adjusting roof pitch for a more traditional residential appearance
What Are the Pros and Cons of Metal Building Floor Plans for Homes?
Pros:
- Maximum interior layout flexibility due to clear-span framing
- Faster shell construction compared to stick-built
- High durability against wind, fire, and pests
- Lower long-term maintenance costs for the exterior
- Energy efficiency potential with proper insulation
- Scalable — can build in phases (shell first, finish later)
Cons:
- Insulation is more complex and often more expensive than in wood-frame homes
- Condensation management requires careful design
- Financing can be harder to secure than for conventional homes (though this has improved)
- Aesthetic limitations with standard kits (low-slope roofs, industrial look)
- Interior framing for drywall adds cost and reduces usable square footage
- Not all contractors are experienced with metal building residential finishes
“The steel frame is the easy part. The challenge — and the opportunity — is in the interior. That’s where the home becomes a home.”
Frequently Asked Questions
Q: Can I get a mortgage for a metal building home?
A: Yes, but it depends on the lender and how the property is classified. If the metal building is your primary residence and meets local residential building codes, conventional and FHA mortgages are possible. Some lenders still treat barndominiums as non-standard properties, so shop multiple lenders and consider a construction-to-permanent loan.
Q: Do metal building homes hold their value?
A: In most markets, yes — especially as barndominiums have become more mainstream. Appraisal can be challenging because comparable sales data is limited in some areas. A well-finished metal home in a rural market often appraises comparably to stick-built homes of similar size and finish quality.
Q: How long does it take to build a metal building home?
A: The steel shell can be erected in one to four weeks for a typical residential-sized building. Full interior completion typically takes six to eighteen months, depending on the size, finish level, contractor availability, and permitting timelines.
Q: Are metal building homes energy efficient?
A: They can be, but only with proper insulation. Uninsulated or poorly insulated metal buildings are extremely inefficient. Spray foam insulation applied directly to the metal panels is the most effective solution. With proper insulation and HVAC design, metal homes can meet or exceed standard energy codes.
Q: What foundation does a metal building home need?
A: Most metal building homes use a concrete slab foundation. The slab must be designed to match the anchor bolt pattern of the specific building kit. Some designs use a perimeter foundation with a crawl space, but this is less common and more expensive for metal buildings.
Q: Can I build a two-story metal building home?
A: Yes. You can add a mezzanine level or a full second floor inside a metal building shell. The second floor framing is typically wood or steel, and the building eave height needs to be sufficient (usually 18 feet or more for a comfortable two-story layout).
Q: Do I need an architect for a metal building home?
A: Not always, but it’s strongly recommended for complex designs or if you’re making significant modifications to a standard plan. At minimum, you need a licensed engineer to stamp the structural drawings for your permit application.
Q: What is the minimum lot size for a metal building home?
A: There is no universal minimum — it depends entirely on local zoning regulations and setback requirements. In rural areas, metal homes are often permitted on lots as small as one acre. In suburban zones, check with your county planning department before purchasing land.
Q: Are there HOA restrictions on metal building homes?
A: Many HOAs prohibit metal buildings or impose strict aesthetic requirements. Always review HOA covenants before purchasing land in a planned community. Rural land without HOA restrictions is where most metal building homes are built.
Q: How do I find reputable metal building manufacturers?
A: Look for manufacturers who are members of the Metal Building Manufacturers Association (MBMA) and who provide site-specific engineering with their kits. Request references from completed residential projects and visit finished homes if possible.
Q: What’s the difference between a barndominium and a metal building home?
A: The terms are often used interchangeably. “Barndominium” typically refers to a barn-style metal building converted or purpose-built as a home, often with a rustic aesthetic. “Metal building home” is a broader term that includes any residential structure using a steel frame, regardless of style.
Q: Can I add a basement to a metal building home?
A: Technically yes, but it’s uncommon and adds significant cost. Metal building kits are designed for slab-on-grade foundations. If a basement is important to you, consult a structural engineer early — the foundation and anchor system will need custom engineering.
Conclusion: Your Next Steps Toward a Metal Building Home
Metal building floor plans for homes offer a genuinely compelling path to homeownership — especially for those who want space, durability, and design flexibility that traditional construction can’t easily provide. But success depends on doing the groundwork before you pour concrete.
Actionable next steps:
- Define your must-haves. Square footage, bedroom count, garage or shop space, and any special features. Write these down before you look at a single plan.
- Research your local codes. Call your county building department and ask specifically about metal building residential construction. Find out what engineering documentation they require.
- Request quotes from at least three manufacturers. Compare what’s included — engineering, delivery, erection, and warranty terms vary significantly.
- Budget for the full build, not just the kit. Use $100–$150 per square foot as a rough all-in estimate for a finished metal building home in most U.S. markets in 2026, then get real contractor bids.
- Visit a finished metal building home. Photos don’t capture acoustics, light quality, or ceiling height. Many manufacturers can connect you with past customers willing to show their homes.
- Hire an experienced local contractor. The best plan fails with the wrong builder. Find someone who has finished at least two or three metal building homes, not just agricultural buildings.
The right metal building floor plan, matched to your land and your life, can produce a home that outlasts conventional construction by decades. The planning phase is where that outcome is won or lost — so take the time to get it right.
References
- Metal Building Manufacturers Association (MBMA). Metal Buildings in Low-Rise Construction. MBMA, 2023. https://www.mbma.com
- Steel Framing Alliance. Residential Steel Framing Construction Guide. SFA, 2022. https://www.steelframing.org
- U.S. Department of Energy, Office of Energy Efficiency & Renewable Energy. Building Envelope Research: Metal Building Systems. DOE, 2021. https://www.energy.gov