Last updated: May 18, 2026
Quick Answer: A metal building price calculator estimates the total cost of a steel structure by factoring in square footage, building dimensions, roof style, insulation, doors, windows, and local labor rates. In 2026, prefabricated metal buildings typically range from $15 to $40 per square foot for the kit alone, with total installed costs often running $20 to $60 per square foot depending on complexity, location, and finishes. Using a calculator before contacting suppliers helps you set a realistic budget and negotiate from an informed position.
Key Takeaways
- A metal building price calculator gives you a ballpark cost estimate before you request formal quotes from manufacturers or contractors.
- Base kit prices generally range from $15 to $40 per square foot (materials only); installed costs add $5 to $20+ per square foot for labor and site prep.
- The five biggest cost drivers are: building size, roof style, insulation type, number of openings (doors/windows), and geographic location.
- Steel price volatility means any estimate older than 60–90 days may be significantly off; always get a fresh quote before signing a contract.
- Calculators are most accurate when you input clear use-case details: agricultural, commercial, industrial, or residential.
- Do not confuse the kit price with the all-in project cost. Site preparation, foundation, permits, and erection labor are often excluded from online calculator outputs.
- Getting three or more manufacturer quotes after using a calculator is standard practice for cost validation.
What Is a Metal Building Price Calculator and How Does It Work?
A metal building price calculator is an online or software-based tool that takes your building specifications as inputs and returns an estimated cost range. It works by applying current material pricing formulas, regional labor multipliers, and manufacturer markup data to your project dimensions.
Most calculators ask for:
- Building width, length, and height (in feet)
- Roof style (single slope, gable, or multi-slope)
- Intended use (storage, workshop, commercial, agricultural)
- Number and size of doors and windows
- Insulation requirements (none, basic, or full climate control)
- Location or ZIP code (for regional cost adjustments)
After you enter these details, the tool returns a price range — usually broken into a materials estimate and sometimes a rough installed-cost estimate.
Common mistake: Many users treat the calculator output as a firm quote. It is not. It is a planning estimate, typically accurate within 15–25% of the final bid, depending on site conditions and market timing.
What Factors Drive the Numbers in a Metal Building Price Calculator?
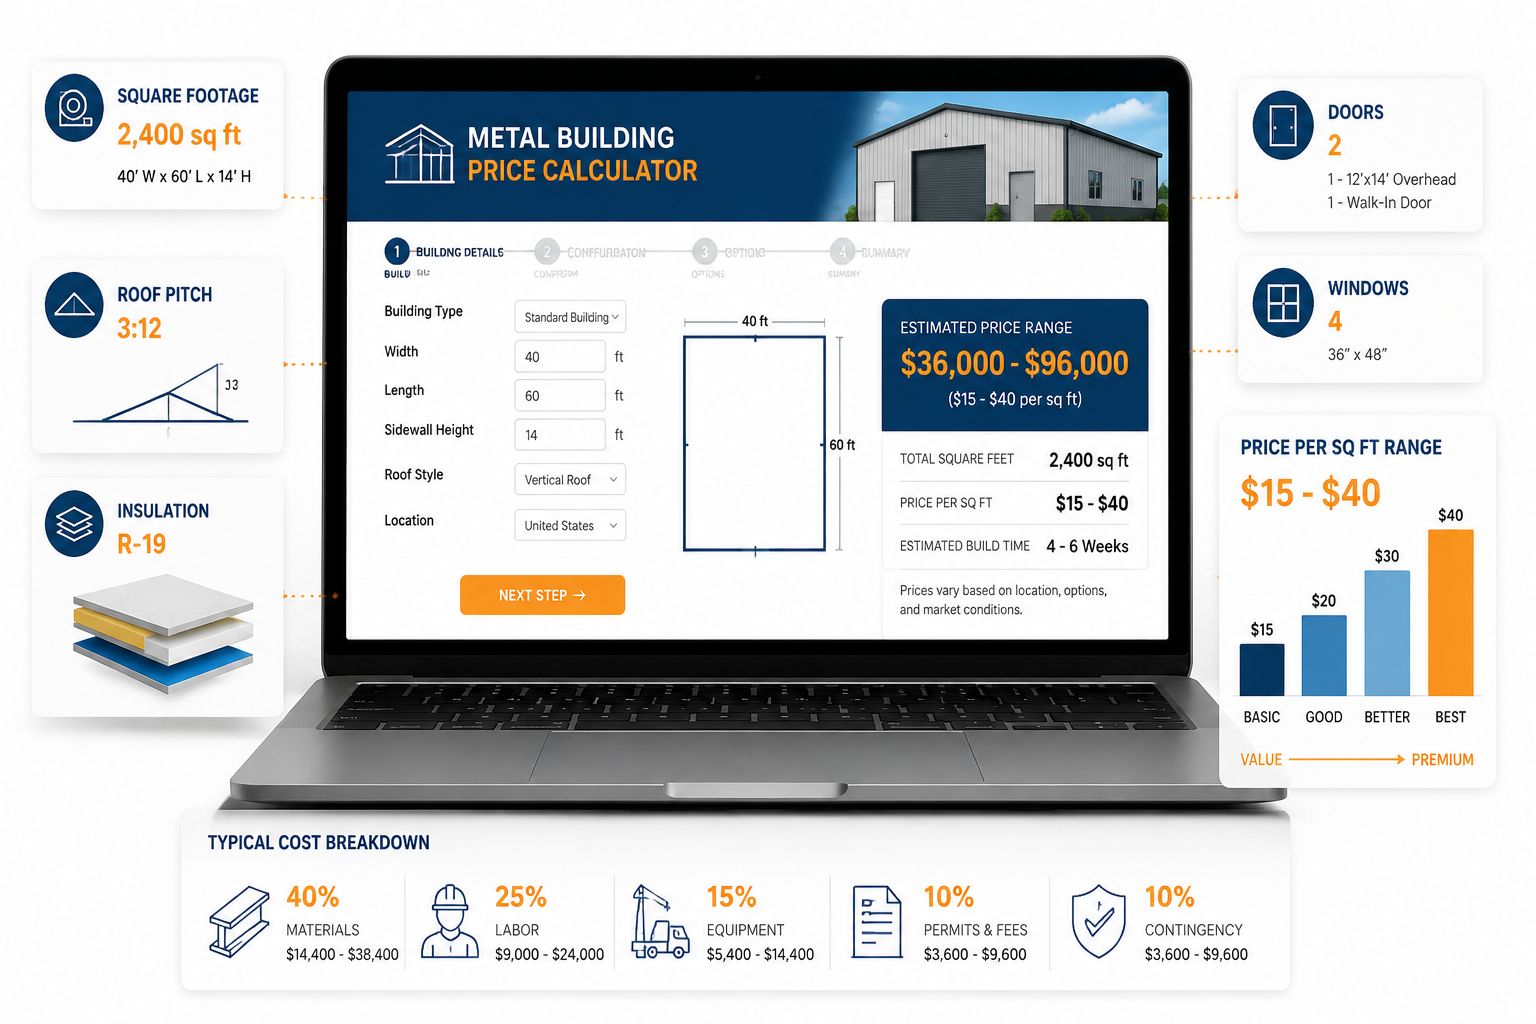
The output of any metal building price calculator is only as reliable as the inputs you provide. Six variables consistently have the largest impact on the final number.
1. Building Size (Square Footage)
Larger buildings benefit from economies of scale. A 30×40 ft structure (1,200 sq ft) will cost more per square foot than a 60×100 ft structure (6,000 sq ft) because fixed design and engineering costs are spread over more floor area.
Estimated kit price ranges by size (2026 estimates, materials only):
| Building Size | Sq Footage | Estimated Kit Cost Range |
|---|---|---|
| 30×40 ft | 1,200 sq ft | $18,000 – $36,000 |
| 40×60 ft | 2,400 sq ft | $30,000 – $60,000 |
| 50×100 ft | 5,000 sq ft | $55,000 – $110,000 |
| 60×120 ft | 7,200 sq ft | $75,000 – $150,000 |
Note: These are rough planning estimates based on current industry pricing patterns. Actual quotes vary by manufacturer, steel market conditions, and regional factors.
2. Roof Style and Pitch
A simple single-slope (lean-to) roof is the least expensive option. A symmetrical gable roof costs more due to additional framing. Higher roof pitches require more steel and increase wind/snow load engineering requirements, which adds cost.
3. Insulation
Uninsulated buildings are the cheapest to build but impractical for climate-sensitive uses. Adding a basic single-layer fiberglass blanket system can add $1.50 to $3.00 per square foot. A full spray-foam or rigid board system for a climate-controlled space can add $4 to $8 per square foot or more.
4. Doors and Windows
Each framed opening requires additional structural framing (a “header” or “jamb”). A standard 10×10 ft roll-up door opening can add $800 to $2,500 to the kit price depending on door quality. Walk doors, windows, and skylights each carry their own costs.
5. Steel Market Pricing
Hot-rolled steel prices fluctuate based on global supply and demand. Manufacturers typically lock in pricing for 30–60 days on a formal quote. An online calculator may use pricing data that is weeks or months old, so treat its output as directional, not definitive.
6. Geographic Location
Labor costs, local building codes, snow load requirements, and wind zone ratings all vary by region. A building engineered for a high-wind coastal area in Florida will cost more than the same footprint in a low-wind zone in the Midwest.
How Do You Use a Metal Building Price Calculator Step by Step?
Using a calculator effectively takes about 10–15 minutes if you have your project details ready. Follow these steps in order.
Step 1: Define your use case clearly.
Are you building a farm storage barn, a commercial auto shop, a residential garage, or an industrial warehouse? Use case determines insulation needs, door sizes, floor load requirements, and code compliance standards.
Step 2: Measure your site and confirm zoning.
Before entering any numbers, confirm your local zoning allows the building type and size you want. A calculator result is useless if your county requires a conditional use permit you haven’t obtained.
Step 3: Enter accurate dimensions.
Width, length, and eave height (the height from the ground to the bottom of the roof frame) are the three critical measurements. Do not round aggressively — a 5-foot difference in width can shift the price by thousands of dollars.
Step 4: Select your roof style and pitch.
If you’re unsure, a standard 1:12 or 2:12 pitch gable roof is the most common choice for utility buildings. Steeper pitches improve drainage and aesthetics but cost more.
Step 5: Add your openings.
Enter every door and window you expect to need. It’s better to plan for all openings now — adding a framed opening after fabrication is expensive.
Step 6: Choose your insulation level.
Match insulation to your use case. An open-sided equipment shelter needs none. A climate-controlled workshop needs at minimum a vapor barrier and blanket insulation.
Step 7: Review the estimate and note what’s excluded.
Most online calculators exclude: site preparation, concrete foundation, permits, erection labor, electrical, plumbing, and interior finishing. Add a contingency of 15–20% for these items when building your total project budget.
Step 8: Request formal quotes from at least three manufacturers.
Use the calculator output as your baseline. If a manufacturer’s quote is significantly higher or lower than the estimate, ask them to explain the difference line by line.
What Does a Metal Building Price Calculator Typically Exclude?
This is where many buyers get surprised. The calculator gives you the kit price — the prefabricated steel components delivered to your site. The all-in project cost is almost always higher.
Commonly excluded costs:
- Site preparation: Grading, clearing, and drainage work can run $1,000 to $10,000+ depending on terrain.
- Concrete foundation: A simple slab for a 40×60 ft building can cost $8,000 to $20,000 depending on thickness and soil conditions.
- Erection labor: Hiring a crew to assemble the building adds $3 to $10 per square foot on average.
- Building permits: Vary widely by municipality; budget $500 to $3,000 for most residential or light commercial projects.
- Electrical and plumbing: If your building needs power, lighting, or water, these are separate contractor costs.
- Interior finishing: Drywall, flooring, HVAC, and interior partitions are not part of a standard metal building kit.
Rule of thumb: Double the kit price to get a rough all-in project budget for a basic, functional metal building with a concrete slab and standard erection. For finished commercial spaces, multiply the kit price by 2.5 to 3.
How Accurate Are Metal Building Price Calculators?
Most reputable online metal building price calculators are accurate within 10–25% of the final manufacturer quote, assuming you enter accurate inputs and the calculator uses current steel pricing. That margin of error is meaningful — on a $60,000 project, a 20% variance is $12,000.
Factors that reduce accuracy:
- Outdated steel pricing in the calculator’s database
- Unusual building configurations (very tall eave heights, complex multi-slope roofs)
- High-wind or high-snow-load engineering requirements
- Remote delivery locations with freight surcharges
Choose a calculator from a manufacturer or reputable supplier rather than a generic cost estimator site. Manufacturer calculators are updated more frequently and reflect actual current pricing from their production lines.
Metal Building Price Calculator vs. Getting a Direct Quote: Which Should You Do First?
Use the calculator first, then get quotes. The calculator serves a different purpose than a formal quote.
| Metal Building Calculator | Manufacturer Quote | |
|---|---|---|
| Speed | Instant (5–15 minutes) | 1–5 business days |
| Accuracy | ±10–25% | ±5% or better |
| Commitment required | None | Usually none at quote stage |
| Best for | Budget planning, comparing options | Final decision-making |
| Pricing currency | May be 30–90 days old | Current at time of issue |
Decision rule: Use a calculator when you’re in the research and budgeting phase. Request formal quotes when you have a defined project, a confirmed site, and are ready to make a decision within 30–60 days.
Common Mistakes to Avoid When Using a Steel Building Cost Estimator
Even a well-designed metal building price calculator can produce misleading results if you make these common errors.
1. Using square footage as the only input.
Some quick-estimate tools only ask for square footage and return a single per-square-foot number. This ignores roof style, openings, insulation, and regional factors — all of which can shift the price by 30% or more.
2. Forgetting eave height.
A 14-foot eave height for a vehicle clearance requirement costs meaningfully more than a standard 10-foot eave. Always enter the height you actually need.
3. Planning for the minimum.
Builders who plan for the bare minimum frequently spend more money adding components later. Framing an extra door opening during fabrication costs a fraction of what it costs to cut and reinforce an opening after the building is erected.
4. Ignoring local code requirements.
Some regions require stamped engineering drawings for wind or snow loads. These engineering fees — typically $500 to $2,500 — are not included in most calculators.
5. Comparing calculator outputs from different manufacturers directly.
Each manufacturer’s calculator uses different base assumptions. Compare formal quotes, not calculator estimates, when evaluating suppliers against each other.
Frequently Asked Questions
Q: How accurate is a metal building price calculator?
Most reputable calculators are accurate within 10–25% of the final manufacturer quote, assuming you enter accurate inputs and the tool uses current pricing data. Treat the result as a planning estimate, not a bid.
Q: Does the calculator price include installation?
Most online calculators return the kit price only (materials and fabrication). Some include a rough erection estimate, but always confirm what’s included. Site prep, foundation, and permits are almost never included.
Q: What is the cheapest type of metal building?
A simple single-slope (lean-to) structure with no insulation, minimal openings, and standard eave height is the least expensive configuration. Agricultural storage buildings in the Midwest typically represent the lowest price point.
Q: How much does a 40×60 metal building cost in 2026?
A 40×60 ft (2,400 sq ft) metal building kit typically costs $30,000 to $60,000 for materials. Fully installed with a concrete slab, expect $55,000 to $100,000+ depending on insulation, finishes, and location.
Q: Can I use a metal building calculator for a residential garage?
Yes, but confirm your local zoning allows metal buildings for residential use before investing time in detailed estimates. Some municipalities restrict metal building aesthetics in residential zones.
Q: How long does a metal building quote stay valid?
Most manufacturers hold quotes for 30 to 60 days due to steel price volatility. If you are not ready to order within that window, request a fresh quote before making a final decision.
Q: What is the difference between a metal building kit and a prefab building?
A metal building kit is a set of pre-engineered steel components (frames, panels, fasteners) that are shipped to your site for assembly. A prefab or modular building may include pre-assembled sections. Kits are more common for large commercial and agricultural structures.
Q: Should I use a manufacturer’s calculator or a third-party estimator?
Manufacturer calculators are generally more accurate because they reflect actual current pricing from that company’s production line. Third-party estimators are useful for rough comparisons but may use aggregated data that is less current.
Q: Do metal buildings require a concrete foundation?
Most permanent metal buildings require a concrete slab or perimeter foundation. Some agricultural structures use gravel pads or compacted earth, but this depends on local codes and intended use.
Q: What is the lifespan of a metal building?
A properly engineered and maintained steel building can last 40 to 60 years or more. Galvanized steel components and quality paint systems are key factors in longevity.
Conclusion
A metal building price calculator is one of the most practical tools available to anyone planning a steel structure project in 2026. It turns a complex, multi-variable cost problem into a manageable starting point — giving you a realistic budget range before you commit to a single supplier or design.
Here are the most important next steps:
- Use the interactive calculator above to get your initial estimate based on your actual dimensions and requirements.
- Write down your full specification list — size, roof style, insulation, openings, and intended use — before contacting any manufacturer.
- Request formal quotes from at least three manufacturers. Use your calculator estimate as a baseline to evaluate each quote.
- Build a complete project budget that adds foundation, site prep, labor, permits, and a 15–20% contingency on top of the kit price.
- Confirm local zoning and code requirements before finalizing any design or signing any contract.
- Move quickly once you have a quote you like. Steel pricing moves, and most quotes expire within 30–60 days.
The calculator gives you the starting point. The formal quote process gives you the real number. Used together, they put you in a much stronger position to make an informed, confident decision.
References
- RS Means Construction Cost Data. (2024). Building Construction Cost Data. Gordian. https://www.gordian.com/resources/rsmeans-data/
- Steel Market Update. (2024). Hot-Rolled Coil Price History and Trends. https://www.steelmarketupdate.com
- Metal Building Manufacturers Association (MBMA). (2023). Metal Buildings: Design and Construction Guide. https://www.mbma.com
- National Association of Home Builders (NAHB). (2024). Cost of Constructing a Home. https://www.nahb.org/news-and-economics/housing-economics/special-studies