

Quick Answer
Poor design mistakes in metal homes — such as inadequate insulation, ignoring thermal bridging, and skipping vapor barriers — can turn a cost-effective build into an expensive, uncomfortable liability. These errors are more common than most buyers realize, and many are baked in before the first wall panel goes up. Catching them at the planning stage is far cheaper than correcting them after construction.
Key Takeaways
- Thermal bridging through steel studs is one of the most costly and overlooked poor design mistakes in metal homes, dramatically reducing energy efficiency.
- Metal homes can rust, especially in coastal or high-humidity climates, if the wrong steel grade or coating is specified.
- Condensation inside walls is a structural risk, not just a comfort issue — it leads to mold, corrosion, and insulation failure.
- Acoustic performance in metal homes is significantly worse than wood-frame construction without deliberate sound-dampening design.
- Metal homes can perform well in hurricanes and hail, but only when engineered correctly for the local wind and load zone.
- Resale value for metal homes can lag behind comparable wood-frame homes in many markets, partly due to buyer perception.
- Climate matters enormously — metal homes in extreme cold or high-humidity zones need specialized design that many standard kits don’t include.
- Maintenance needs differ from wood homes: rust prevention, fastener checks, and sealant integrity are recurring tasks.
- Energy efficiency is achievable in metal homes, but it requires intentional design — it is not automatic.
- Planning mistakes (wrong permits, undersized HVAC, poor site orientation) account for a large share of post-build regrets.
What Are the Biggest Structural Problems With Metal Homes?
The most serious structural problems in metal homes stem from design shortcuts, not from steel itself. Steel is an exceptionally strong building material, but it behaves differently from wood, and designs that don’t account for those differences create real problems.
Common structural failure points include:
- Inadequate foundation design: Metal buildings transfer loads differently than wood frames. A slab or pier system designed for a wood home may not distribute point loads from steel columns correctly, leading to settling or cracking over time.
- Improper connection detailing: Bolted and welded connections in steel frames must be engineered to handle both gravity and lateral loads. Off-the-shelf kits sometimes under-specify these connections for local wind or seismic requirements.
- Corrosion at structural members: When moisture gets into wall cavities and contacts unprotected steel framing, corrosion can compromise load-bearing capacity over years without visible warning signs.
- Roof deflection: Flat or low-slope metal roofs that aren’t engineered for local snow loads can deflect or fail under accumulated weight.
Decision rule: If a metal home kit doesn’t come with stamped engineering drawings specific to your local building code and climate zone, treat that as a red flag and require custom engineering before proceeding.
How Do Metal Homes Handle Insulation and Temperature Issues?
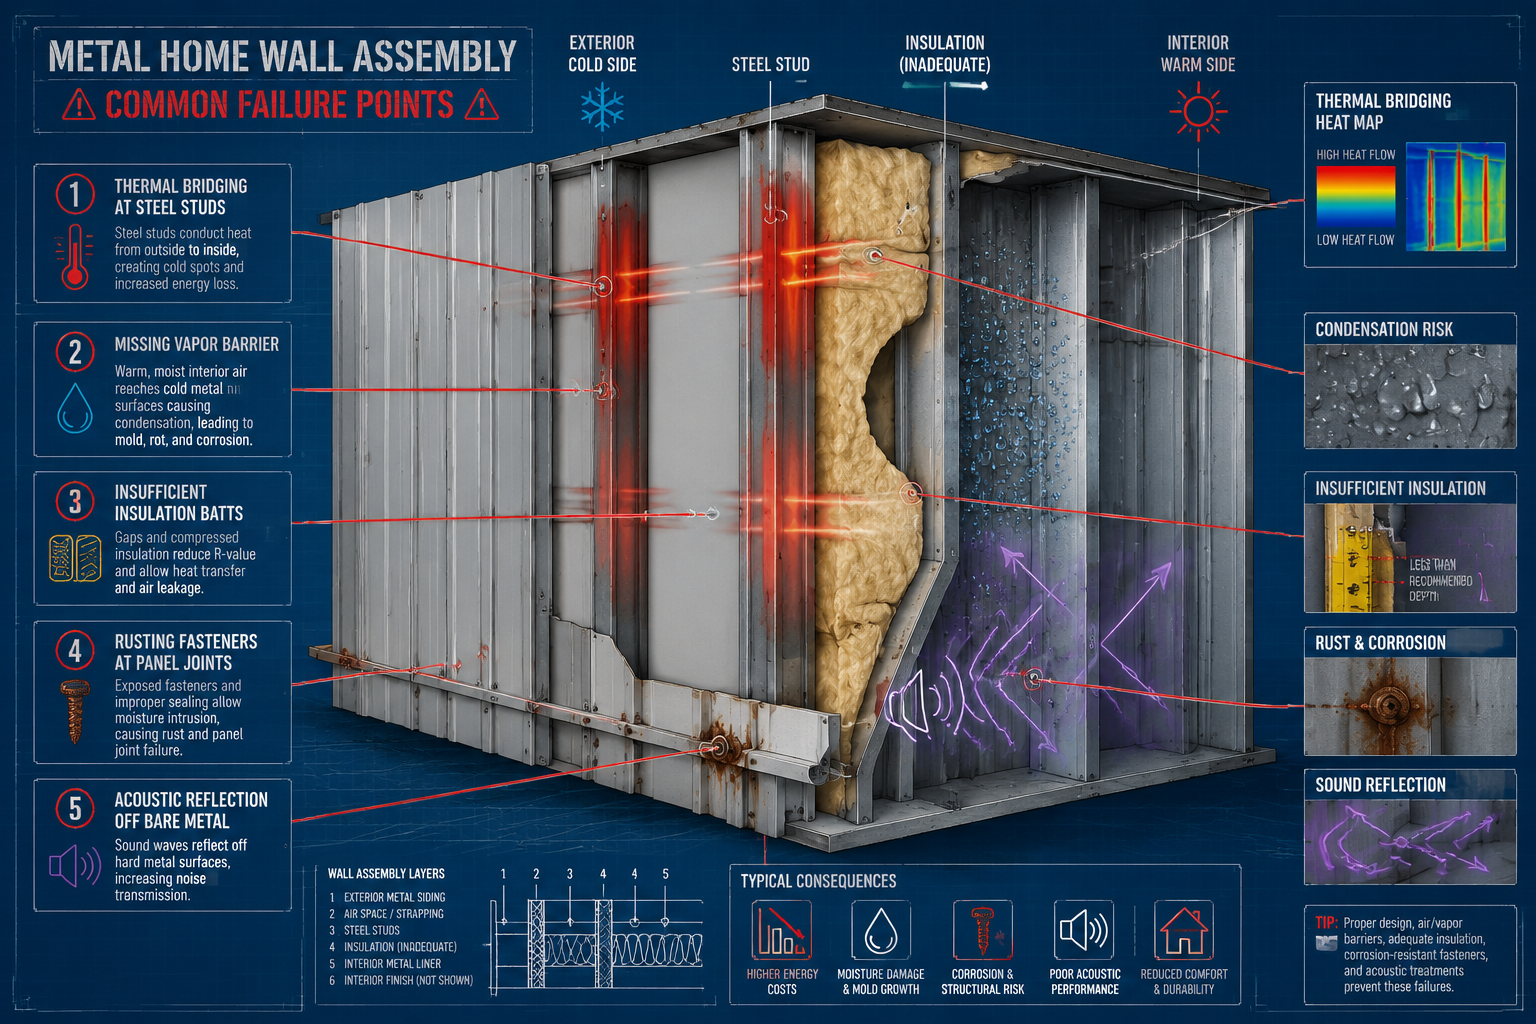
Metal homes handle insulation poorly by default — steel conducts heat roughly 400 times better than wood, according to the U.S. Department of Energy’s guidance on steel-frame construction. Without a deliberate insulation strategy, a metal home will lose heat rapidly in winter and absorb it aggressively in summer.
The fix is not simply adding more insulation batts. The entire wall assembly must be designed to interrupt the thermal pathway through the steel.
Effective insulation approaches for metal homes:
- Continuous exterior insulation (rigid foam board): Installed on the outside of the steel framing, this breaks the thermal bridge at every stud. A minimum of 1–2 inches of polyisocyanurate or XPS foam is commonly recommended, though the right thickness depends on your climate zone.
- Spray foam in cavities: Closed-cell spray foam adds both insulation value and a vapor barrier in a single application, which is particularly valuable in humid climates.
- Insulated metal panels (IMPs): Factory-assembled panels with foam cores bonded between two steel skins. These are increasingly popular for residential metal builds because they address insulation and air sealing simultaneously.
- Radiant barriers: In hot climates, a reflective radiant barrier under the metal roof can reduce cooling loads noticeably.
What doesn’t work well: Standard fiberglass batts placed only between steel studs. This approach leaves every stud acting as a thermal highway, and the real-world performance of the wall assembly will be far below what the insulation’s R-value label suggests.
Best Practices for Preventing Thermal Bridging in Metal Home Design
Thermal bridging in metal homes occurs when steel studs or framing members create a direct conductive path between the interior and exterior, bypassing the insulation. It is one of the most consequential poor design mistakes in metal homes and one of the least visible.
A steel stud at 16-inch spacing can reduce the effective R-value of a wall assembly by 40–60% compared to the nominal R-value of the insulation alone, based on modeling data published by the Oak Ridge National Laboratory (ORNL).
Proven prevention strategies:
- Install continuous exterior insulation — at least R-5 to R-10 of rigid foam on the outside face of the framing, depending on climate zone.
- Use thermal break tape at every framing connection point where steel contacts the exterior sheathing or cladding.
- Stagger framing where possible — double-stud or offset-stud walls eliminate through-studs entirely, though they add wall thickness.
- Specify thermally broken window and door frames — these openings are another major bridging location that’s often ignored.
- Model the wall assembly before building — free tools like the ASHRAE wall assembly calculator can show the effective R-value of a proposed assembly before a single panel is ordered.
Common mistake: Builders sometimes add insulation to the interior side only (between studs) and assume the problem is solved. It isn’t. The steel stud still connects interior to exterior, and the thermal bridge remains active.
How to Prevent Condensation Inside Metal Home Walls
Condensation inside metal home walls forms when warm, humid interior air contacts cold steel surfaces. This is a physics problem, not a construction defect — but it becomes a defect when the design doesn’t account for it.
Unchecked condensation causes mold growth, insulation saturation, and accelerated corrosion of the steel framing itself. In cold climates, it can freeze and expand, damaging wall assemblies from the inside.
Prevention checklist:
- ✅ Install a continuous vapor retarder on the warm side of the insulation (typically the interior side in cold climates, exterior side in hot-humid climates).
- ✅ Seal all penetrations — electrical boxes, plumbing rough-ins, and HVAC ducts are common air leakage points that carry moisture into wall cavities.
- ✅ Use closed-cell spray foam rather than open-cell in high-humidity environments, as open-cell foam can absorb and hold moisture.
- ✅ Design for positive ventilation — a well-sized mechanical ventilation system (such as an ERV or HRV) controls interior humidity actively rather than relying on accidental air leakage.
- ✅ Conduct a blower door test after construction to identify air sealing failures before they cause long-term damage.
Edge case: In mixed-humid climates (IECC Climate Zones 3–4), the vapor drive direction reverses seasonally. In these zones, a vapor-open assembly that can dry in both directions often outperforms a vapor-impermeable barrier.
Do Metal Homes Rust or Corrode Over Time?
Yes, metal homes can rust — but whether they do depends almost entirely on the steel specification and protective coatings chosen at design time. This is one of the poor design mistakes in metal homes that buyers often don’t discover until years after move-in.
Key factors that determine corrosion risk:
| Factor | Lower Risk | Higher Risk |
|---|---|---|
| Steel type | Galvanized (G90 or higher) or Galvalume | Bare or lightly coated steel |
| Climate | Dry inland | Coastal, high humidity, industrial |
| Paint/coating system | Two-coat system with primer | Single coat or no primer |
| Fastener material | Stainless or coated fasteners | Zinc-plated or bare steel fasteners |
| Maintenance | Annual inspection, prompt touch-up | Deferred maintenance |
Galvalume steel (aluminum-zinc alloy coating) is the current industry standard for metal roofing and siding in residential construction and offers significantly better corrosion resistance than standard galvanized steel, particularly in wet climates. However, Galvalume is not recommended within approximately 1,500 feet of saltwater environments, where marine-grade aluminum or specialty coated panels are the better choice.
Actionable step: Ask your metal home supplier for the coating specification in writing, including the coating weight (e.g., G90 galvanized or AZ50 Galvalume) and the warranty terms for corrosion.

What Climate Zones Are Metal Homes Not Recommended For?
Metal homes are not universally suitable for all climates without significant design modifications. Certain climate zones present challenges that standard metal building kits don’t address adequately.
Climates that require extra caution:
- Coastal zones (within 1–3 miles of saltwater): Salt air accelerates corrosion on standard Galvalume or galvanized panels. Marine-grade materials and more frequent maintenance are required.
- Extreme cold climates (IECC Zones 6–8): Thermal bridging through steel framing becomes a severe energy penalty. Without continuous exterior insulation and careful air sealing, heating costs can be substantially higher than a comparable wood-frame home.
- Hot-humid climates (IECC Zones 1–2): Moisture management is critical. Metal surfaces that cycle between hot and cool temperatures create persistent condensation risk if vapor control is not designed correctly.
- High wildfire risk zones: Standard metal homes offer some fire resistance advantages, but metal roofing and siding can still fail in direct flame contact or ember storms if gaps exist at eaves or penetrations.
Choose metal homes confidently in: Dry climates (Southwest U.S.), tornado-prone areas where steel’s structural strength is an asset, and locations where termite pressure makes wood framing a liability.
Common Mistakes People Make When Planning a Metal Home Build
Poor design mistakes in metal homes are rarely random — they cluster around a predictable set of planning errors that show up repeatedly across projects of all sizes.
The most frequent planning failures:
- Buying a kit before hiring an engineer. Metal building kits are designed for generic conditions. Local wind loads, snow loads, seismic zones, and soil conditions all require site-specific engineering that the kit manufacturer’s standard drawings don’t provide.
- Underestimating finish costs. The steel shell is often only 30–50% of total project cost. Insulation, interior framing, drywall, HVAC, plumbing, electrical, and finishes add up quickly, and buyers who budget only for the kit are routinely surprised.
- Ignoring site orientation. A metal home with large south-facing windows and a metal roof can become extremely difficult to cool in summer if passive solar principles aren’t applied at the design stage.
- Skipping the vapor and air barrier system. Many metal building kits include only a thin foil-faced insulation blanket that doesn’t meet modern energy code requirements and provides no meaningful vapor control.
- Choosing the wrong HVAC system. Metal homes with poor insulation have high heating and cooling loads. Undersizing HVAC because the builder assumed the building would perform like a well-insulated wood home is a common and expensive mistake.
- Not confirming local permitting requirements. Some jurisdictions have specific requirements for residential metal buildings that differ from commercial metal construction standards. Assuming a commercial kit meets residential code is a frequent error.
Are Metal Homes Energy Efficient Compared to Other Home Types?
Metal homes are not inherently energy efficient — but they can be, with deliberate design. This is an important distinction that many marketing materials for metal building kits obscure.
A standard metal building with minimal insulation will perform significantly worse than a code-compliant wood-frame home. However, a well-designed metal home with continuous exterior insulation, an air-tight envelope, and a high-efficiency HVAC system can meet or exceed Passive House performance standards.
Energy efficiency comparison (general estimates):
- Standard metal kit with blanket insulation: Often fails to meet IECC 2021 energy code minimums for residential construction.
- Metal home with continuous exterior insulation + spray foam: Can achieve effective wall R-values of R-20 to R-30, competitive with advanced wood-frame construction.
- Insulated metal panel (IMP) construction: Factory R-values of R-25 to R-42 are available, with superior air sealing compared to site-built assemblies.
The key variable is design intent. Energy efficiency in a metal home must be specified, engineered, and verified — it doesn’t happen automatically.
How Do Metal Homes Perform in Extreme Weather Like Hurricanes or Hail?
Properly engineered metal homes perform well in hurricanes and hail — often better than wood-frame construction. The critical qualifier is “properly engineered.” A metal home built to local wind speed requirements with correct connection details can withstand Category 3 and Category 4 hurricane winds in many cases.
Hail performance: Metal roofing and siding typically carry Class 4 impact resistance ratings (the highest available under UL 2218 testing), making them among the most hail-resistant cladding options available. This can translate to meaningful insurance premium reductions in hail-prone regions.
Hurricane performance factors:
- Roof-to-wall connections must be engineered for the specific design wind speed of the site.
- Garage doors and large openings are the most common failure points in metal homes during hurricanes — these must be rated for the local wind zone.
- Overhangs and eaves must be designed to resist uplift forces, which are often underestimated in standard kit designs.
Common mistake: Assuming that because steel is strong, the connections between components are automatically adequate. Connection engineering — not material strength — determines hurricane performance.
Acoustic Problems With Metal Home Construction
Metal homes are significantly noisier than wood-frame homes without specific acoustic design measures. Rain on a metal roof, wind against metal panels, and mechanical vibration from HVAC systems all transmit more readily through steel than through wood and insulation assemblies.
Sources of acoustic problems in metal homes:
- Rain noise: Metal roofing without a solid substrate (such as OSB sheathing) or adequate insulation directly below transmits rain impact noise clearly into living spaces.
- Thermal expansion: Metal panels expand and contract with temperature changes, producing popping and clicking sounds that can be startling and persistent.
- Airborne sound transmission: Thin metal walls with minimal mass transmit conversation, traffic, and exterior noise more readily than masonry or wood-frame walls with drywall.
Mitigation strategies:
- Install a solid roof deck (OSB or plywood) under metal roofing rather than leaving open purlins.
- Use acoustic insulation (mineral wool rather than fiberglass) in wall and ceiling cavities.
- Add mass-loaded vinyl (MLV) behind interior drywall in rooms where noise is a concern.
- Specify floating floor assemblies in upper-level spaces to reduce impact noise transmission.
What Maintenance Do Metal Homes Require That Wood Homes Don’t?
Metal homes require a different maintenance routine than wood homes — not necessarily more work, but different priorities. Ignoring metal-specific maintenance is one of the poor design mistakes in metal homes that owners make after move-in.
Metal-specific maintenance tasks:
| Task | Frequency | Why It Matters |
|---|---|---|
| Inspect and touch up paint/coating chips | Annually | Exposed steel corrodes rapidly at damage points |
| Check and re-torque fasteners | Every 2–3 years | Thermal cycling loosens screws and bolts over time |
| Inspect and reseal penetrations and flashings | Annually | Sealant degrades and creates water entry points |
| Clear debris from panel laps and gutters | Twice yearly | Trapped organic material accelerates corrosion |
| Inspect for galvanic corrosion at dissimilar metal contacts | Every 3–5 years | Copper, aluminum, and steel in contact cause accelerated rust |
Wood homes, by contrast, require more attention to rot, termite activity, and paint on wood surfaces — but they don’t require fastener torque checks or galvanic corrosion monitoring.
Potential Resale Value Challenges With Metal Homes
Metal homes can face resale challenges in many markets, though this varies significantly by region and buyer demographic. In rural areas, agricultural regions, and markets where metal buildings are common, resale is generally straightforward. In suburban markets dominated by wood-frame construction, buyer perception can suppress offers.
Specific resale factors to consider:
- Appraisal comparables: Appraisers rely on comparable sales. If there are few metal homes in the area, appraisers may default to wood-frame comps and apply a negative adjustment.
- Financing: Some lenders apply stricter scrutiny to metal homes, particularly if the construction doesn’t meet conventional residential standards (e.g., a converted agricultural building).
- Insurance: Metal homes are generally insurable, but some insurers charge higher premiums or apply restrictions, which can affect buyer affordability calculations.
- Buyer pool: A smaller pool of buyers willing to purchase a metal home means longer days on market in some areas.
Actionable step: Before building, research recent metal home sales in your specific county. If comparable sales are sparse, factor potential resale difficulty into your long-term financial planning.
Are Metal Homes More Expensive Than Traditional Wood-Frame Houses?
The total cost of a metal home versus a wood-frame home depends heavily on what’s being compared. The steel shell of a metal building kit is often cost-competitive with wood framing, but the total finished cost of a residential metal home is typically similar to or slightly higher than a comparable wood-frame home when all systems and finishes are included.
Cost factors that affect the comparison:
- Metal building kits can be purchased for $15–$25 per square foot for the shell only (an estimate based on typical 2024–2026 market pricing; actual costs vary by region, supplier, and steel market conditions).
- Insulation for metal homes costs more per square foot than standard wood-frame insulation because of the need for continuous exterior insulation or spray foam to address thermal bridging.
- Interior finishing costs (drywall, flooring, trim) are similar to wood-frame construction.
- Foundation costs are comparable or slightly higher due to point-load requirements.
The real cost advantage of metal homes often appears in long-term maintenance (lower termite and rot risk) and insurance (hail and wind resistance), rather than initial construction cost.
FAQ
Q: Can a metal home be made to look like a traditional house?
A: Yes. Metal homes can be clad in brick, stone veneer, fiber cement siding, or wood siding on the exterior, and finished identically to wood-frame homes on the interior. The steel structure is not visible in the finished product unless the owner chooses an industrial aesthetic.
Q: How long do metal homes last?
A: A well-maintained metal home with proper coatings and moisture management can last 50 years or more. The steel framing itself is essentially permanent; the limiting factors are the protective coatings, sealants, and fasteners, which require periodic maintenance.
Q: Are metal homes safe in lightning storms?
A: Metal homes are not more dangerous in lightning than wood-frame homes. Steel structures are grounded through the foundation, and the risk of lightning strike is determined by height and location, not material. A properly grounded metal home is no more at risk than any other structure.
Q: Do metal homes require special permits?
A: Yes, in most jurisdictions. Metal homes must meet the same residential building codes as wood-frame homes, and some localities have additional requirements. Always confirm permit requirements with your local building department before purchasing a kit or breaking ground.
Q: Can I get a mortgage on a metal home?
A: Most metal homes qualify for conventional mortgages if they are built to residential code standards and appraised as residential property. Converted agricultural or commercial metal buildings may face more financing restrictions.
Q: Is spray foam insulation required in a metal home?
A: Spray foam is not strictly required, but it is often the most practical solution for meeting energy code requirements and preventing condensation in metal homes. Rigid foam board on the exterior is an alternative that achieves similar results.
Q: How do metal homes handle wildfires?
A: Metal roofing and siding are non-combustible and offer better ember resistance than wood or asphalt shingles. However, gaps at eaves, vents, and penetrations can allow ember intrusion. A metal home in a wildfire zone should be detailed with ember-resistant vents and sealed eave assemblies.
Q: What is the best foundation for a metal home?
A: A monolithic concrete slab is the most common foundation for metal homes and works well in most conditions. In areas with expansive soils, frost heave risk, or poor bearing capacity, a pier-and-grade-beam or engineered slab system may be required.
Q: Are metal homes good for the environment?
A: Steel is one of the most recycled materials in the world, and metal homes generate less construction waste than wood-frame builds. However, steel production is energy-intensive. The net environmental impact depends on the building’s operational energy use over its lifetime, which is why insulation quality matters so much.
Q: Can metal homes be expanded or modified after construction?
A: Yes, but modifications require engineering review. Adding openings, extending the structure, or changing load paths in a steel frame must be evaluated by a structural engineer to ensure the existing connections and members can handle the new loads.
Conclusion: Avoiding Poor Design Mistakes in Metal Homes Starts Before Ground Breaks
The most important insight from reviewing poor design mistakes in metal homes is that virtually all of them are preventable — and most are preventable at the planning stage, before a single dollar is spent on materials.
Steel is a capable, durable, and versatile building material. The problems that give metal homes a bad reputation in some circles are almost never the fault of the material itself. They are the result of design shortcuts: skipping continuous insulation, ignoring vapor control, under-engineering connections, or buying a generic kit and assuming it meets local code.
Actionable next steps for anyone planning a metal home in 2026:
- Hire a structural engineer familiar with residential metal construction before purchasing any kit or materials.
- Specify your insulation strategy in writing before finalizing the building design, and verify it meets your local IECC energy code.
- Research your climate zone and confirm that your wall assembly, vapor control, and HVAC design are appropriate for local conditions.
- Get the coating specification in writing from your steel supplier, including corrosion warranty terms.
- Budget for the complete finished home, not just the kit — include insulation, interior finishes, HVAC, and site work in your financial model.
- Check local resale data for metal homes if long-term equity is a priority.
A metal home built with careful design and proper engineering can be energy-efficient, durable, low-maintenance, and genuinely comfortable. The builders and buyers who get it right are the ones who treat the planning phase as seriously as the construction phase.
References
- U.S. Department of Energy, Office of Energy Efficiency & Renewable Energy. Steel-Frame Buildings and Thermal Bridging. energy.gov. (2021)
- Oak Ridge National Laboratory (ORNL). Thermal Performance of Steel-Framed Wall Systems. ornl.gov. (2019)
- International Energy Conservation Code (IECC). 2021 Edition. International Code Council. (2021)
- UL 2218. Standard for Impact Resistance of Prepared Roof Covering Materials. Underwriters Laboratories. (2010, reaffirmed 2017)
- Metal Building Manufacturers Association (MBMA). Metal Building Systems Manual. mbma.com. (2023)
